Glass window balustrades | Project in Arcachon Bay
Glass window balustrade overlooking the Arcachon Bay
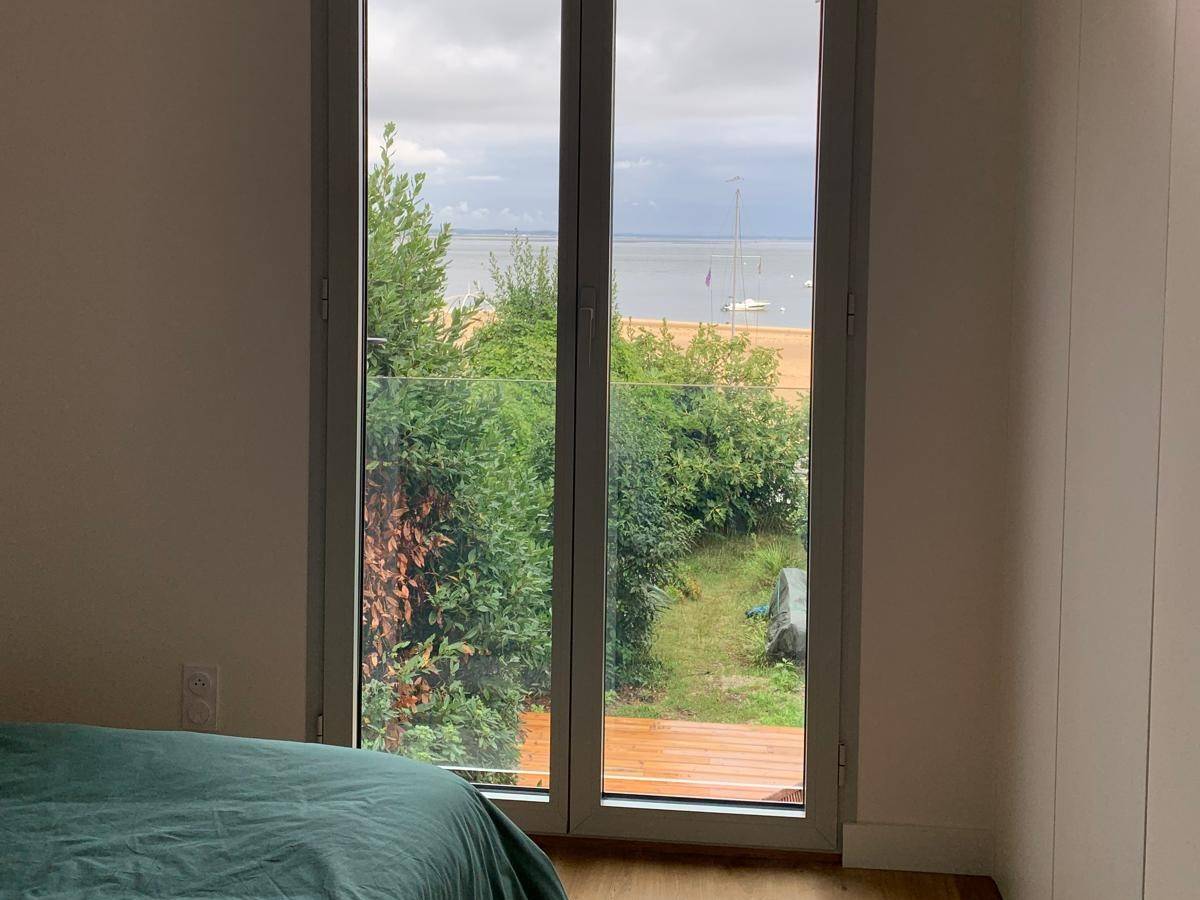
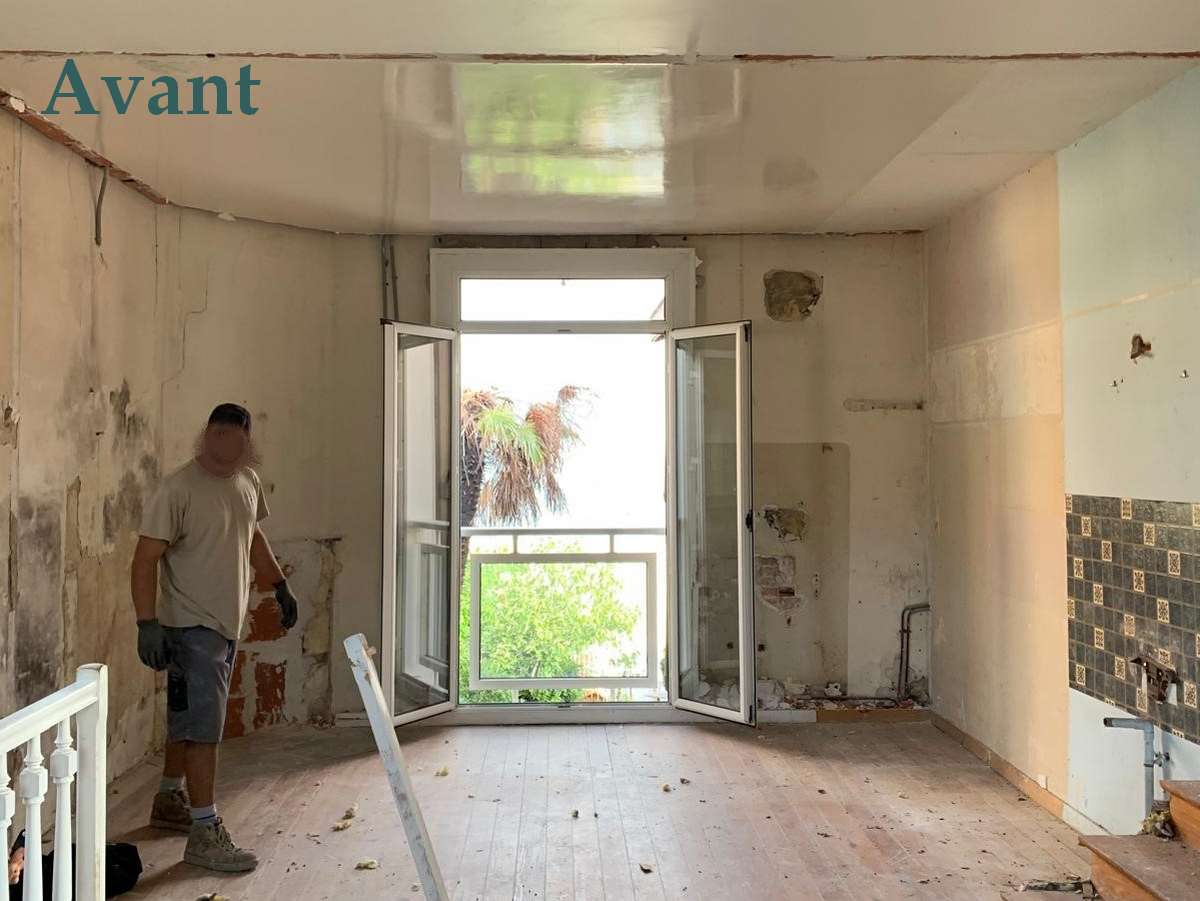
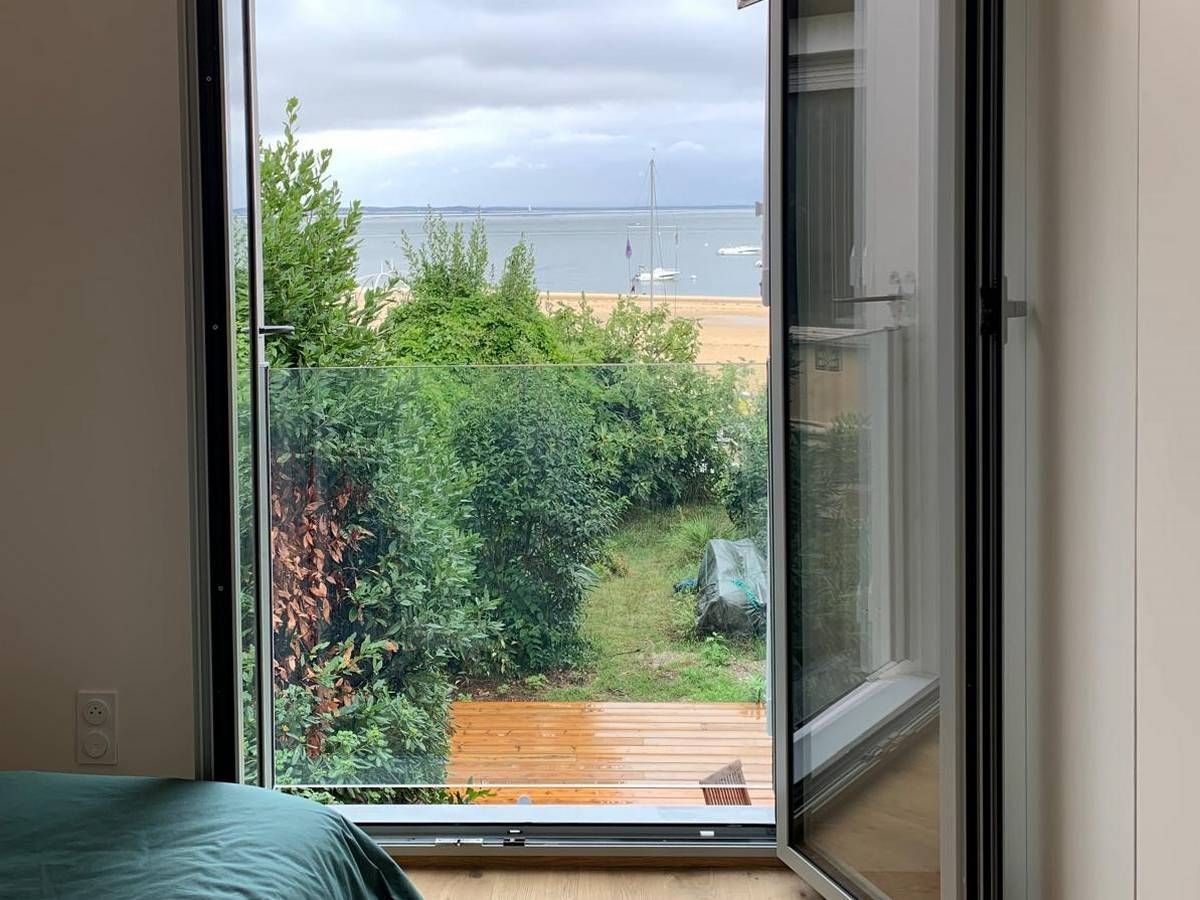
This project involved the installation of a glass window balustrade on the first floor of a house situated on the Arcachon Basin, in the immediate vicinity of the harbour. The main objective was to ensure the safety of the occupants whilst fully preserving the view of the seascape from inside, as well as the building’s aesthetic appeal when viewed from the outside.
Unlike opaque or bar-style railings, the glazed solution chosen ensures that neither the view of the bay nor the architecture of the façade is compromised, whilst meeting the regulatory requirements applicable to window railings.
Design principle and fixing method
The guardrail consists of full-height glazing, positioned behind the window and serving both as a balustrade and as a fall protection device. The glass is fixed laterally to the load-bearing masonry structure by means of an aluminium profile clamped at the sides.
This method of lateral fixing allows the glazed surface to remain completely unobstructed, with no visible vertical elements in the field of view. The resulting aesthetic is deliberately understated and discreet, in keeping with the site’s architectural and landscape context.Glazing, safety and regulatory compliance
The glazing used for this glass balustrade has been awarded a technical assessment certificate, issued following evaluation by the CSTB. This document guarantees that the system installed complies with current safety requirements and that it may be fitted under controlled conditions by authorised contractors.
The thickness of the glass is determined according to the building’s purpose and intended use. The applicable requirements differ depending on whether the building is a detached house, a building open to the public or a specific structure. In this particular case, the glazing specifications comply with the standards applicable to private residential properties.
Aesthetic options and guarantees
Although transparent glazing has been chosen here to preserve the view of the pond, other finishes may be considered depending on the project’s requirements: opal glass, screen-printed glass or specific surface treatments.
Structure Transparence offers a specific ten-year guarantee covering this type of glass structure, and works exclusively on projects requiring in-depth technical expertise in the design and installation of bespoke glass balustrades.