


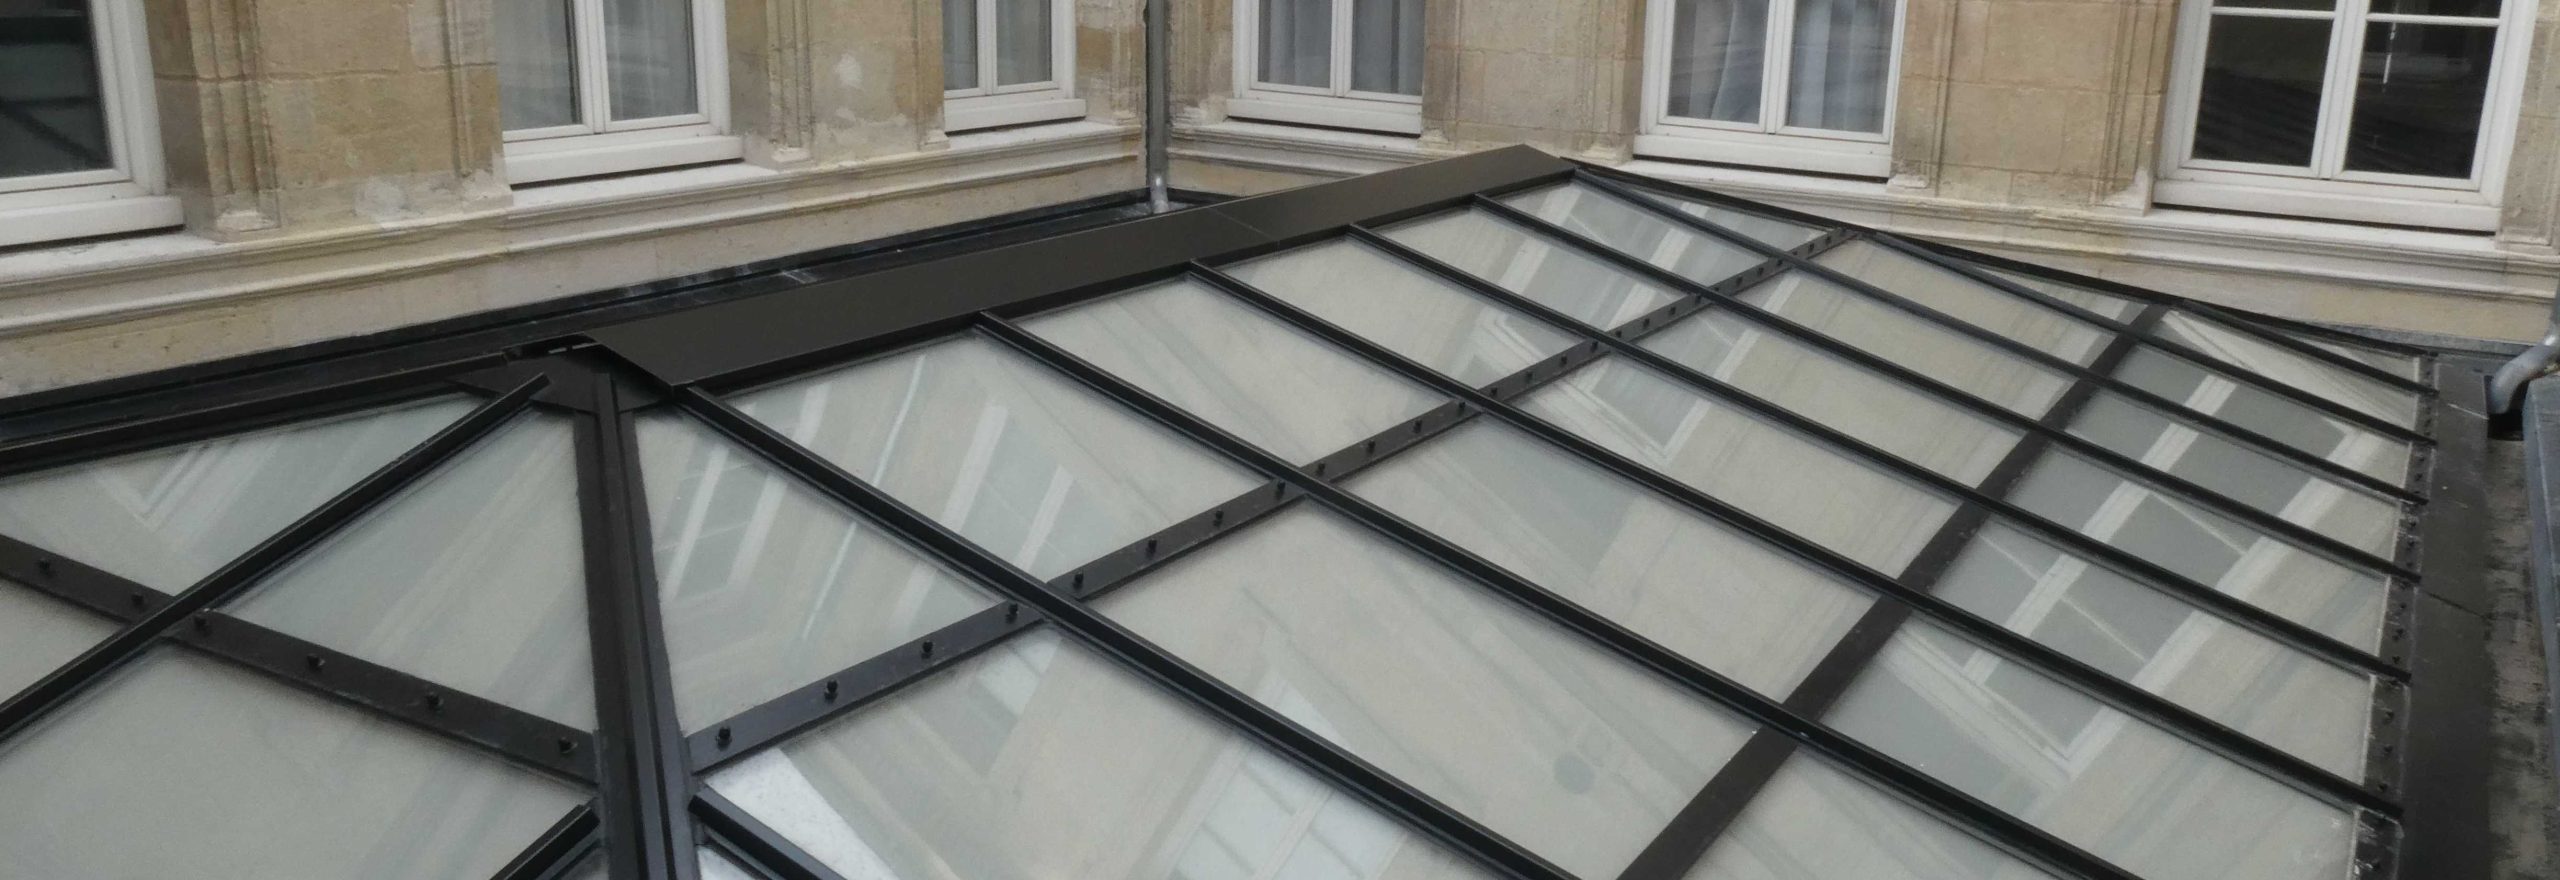
Bespoke glass structures – Floors, balustrades, glass canopies
Design and construction of glass structures in the South-WestStructure Transparence specialises in the design, engineering and construction of bespoke glass structures.
Glass floors, glass balustrades, glass canopies, staircases and walkways: each structure is conceived as a structural element in its own right, meeting high standards of safety, durability and architectural integration.
Based in the South-West, the company works with private individuals, architects, project managers and construction professionals, from the feasibility study right through to on-site installation.
Technical expertise in the service of glass architecture
The construction of a glass structure involves more than simply choosing the glazing. It requires a thorough understanding of mechanical constraints, current standards and the interfaces with the existing building.
Thanks to its in-house design office, Structure Transparence is involved from the very earliest stages of the project in order to:
analyse loads and uses (traffic flow, safety, environment),
define the appropriate types of glazing (laminated, toughened, structural glass),
design bespoke solutions in keeping with the site’s architecture,
ensure regulatory compliance and the long-term durability of the structures.
Each project is approached with a focus on structural transparency, where glass becomes a load-bearing material that is both clear and fully controlled.
Bespoke projects, for both new builds and refurbishments
Structure Transparence works on a wide range of projects, from private homes to commercial premises and public spaces.
Our projects illustrate the diverse applications of structural glass:
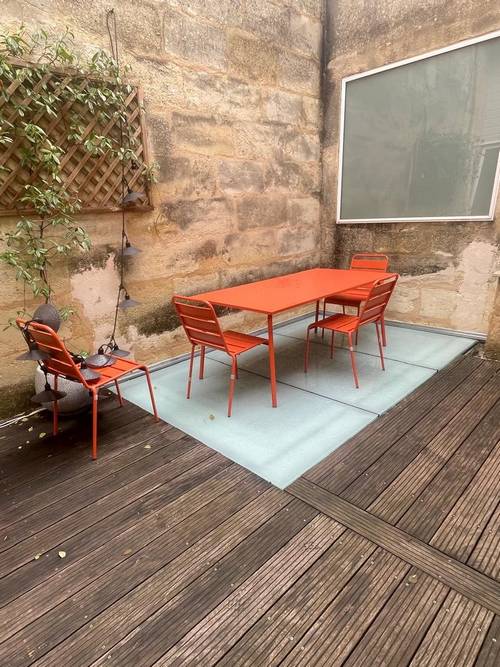
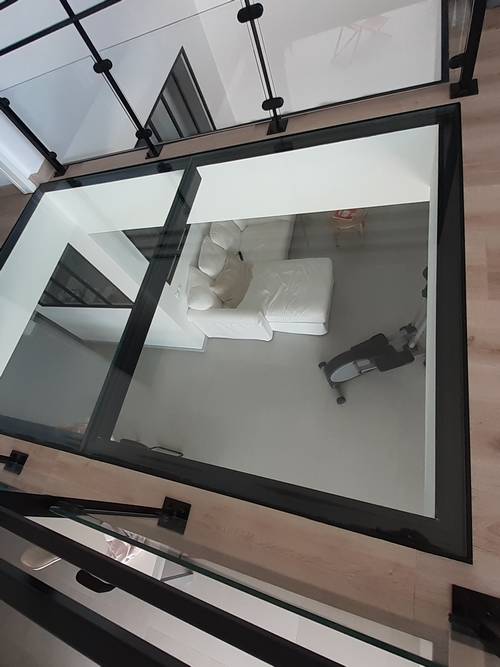
interior and exterior glass floors and slabs,
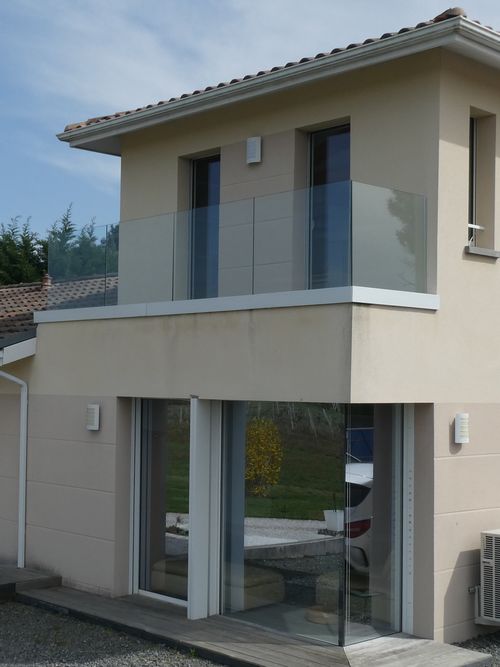
glazed balustrades for staircases, mezzanines, balconies and terraces,
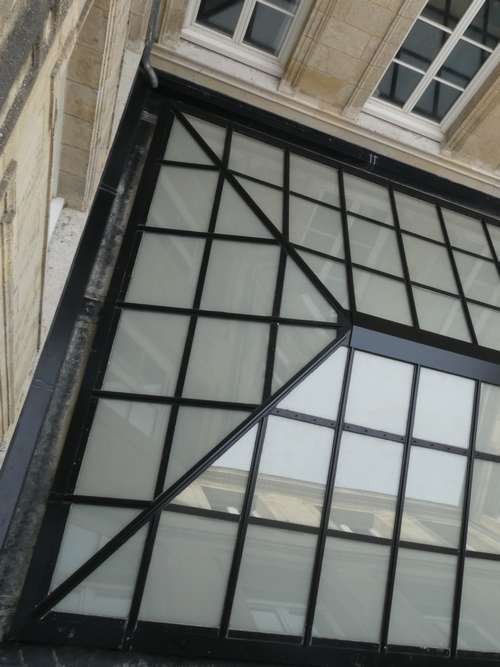
roof glazing or interior glass canopies,
glass staircases and walkways integrated into existing structures.
Every project is subject to rigorous monitoring, from design through to installation, in accordance with technical, aesthetic and regulatory requirements.
An approach based on listening and precision
Behind Structure Transparence lie two complementary backgrounds, united by a shared commitment: to design reliable, precise and seamlessly integrated glass structures.
The company prioritises a direct relationship with its clients and partners in order to:
understand the architectural vision,
propose well-reasoned technical solutions,
ensure seamless coordination between design, manufacture and installation.
This approach enables each project to be treated as a bespoke engineering project, serving the principles of transparency and structure.
Do you have a glass structure project?
Structure Transparence supports you every step of the way, with the technical rigour and clarity required to ensure the success of your project.