Outdoor glass floor – Quai des Chartrons in Bordeaux
Outdoor glass floor – Quai des Chartrons, Bordeaux
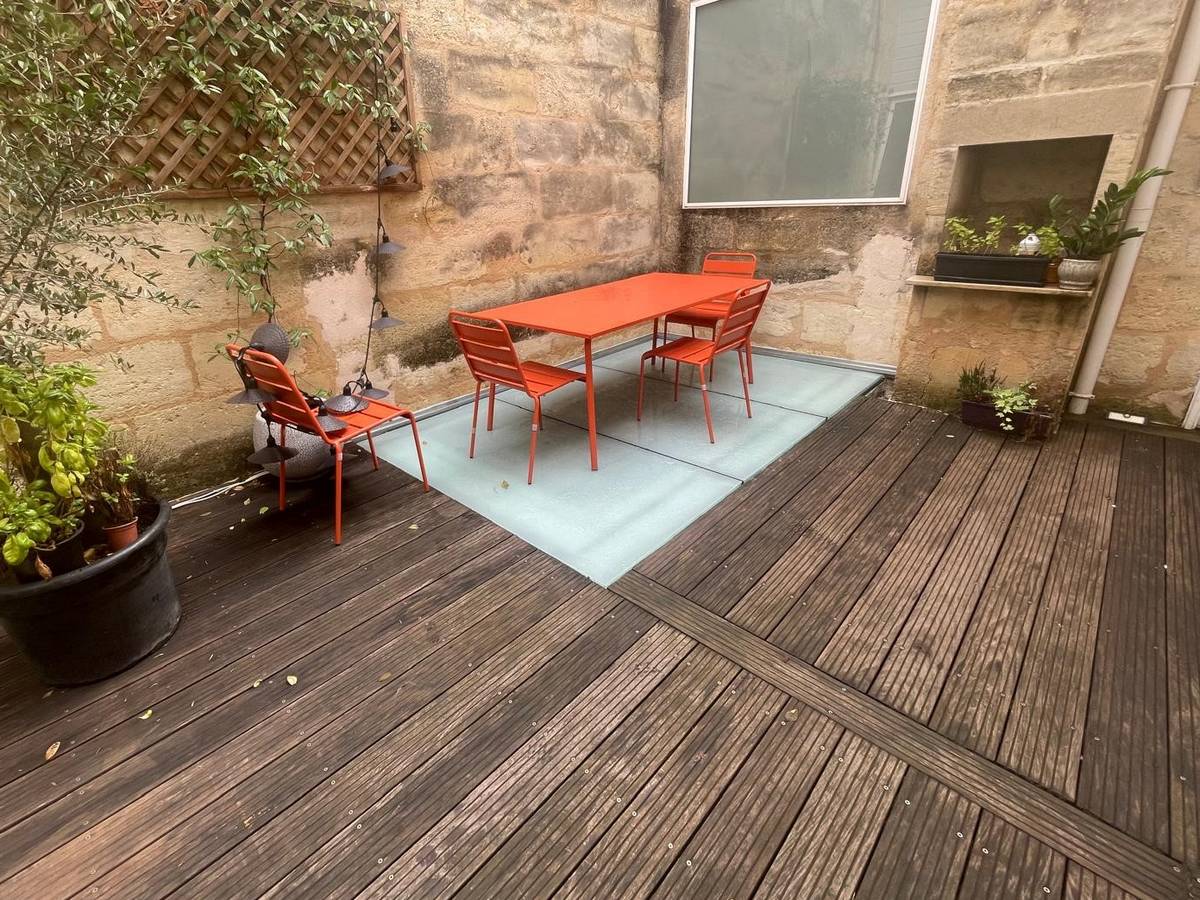
This outdoor glass floor project was carried out for a private client in a building situated on the Quai des Chartrons in Bordeaux.
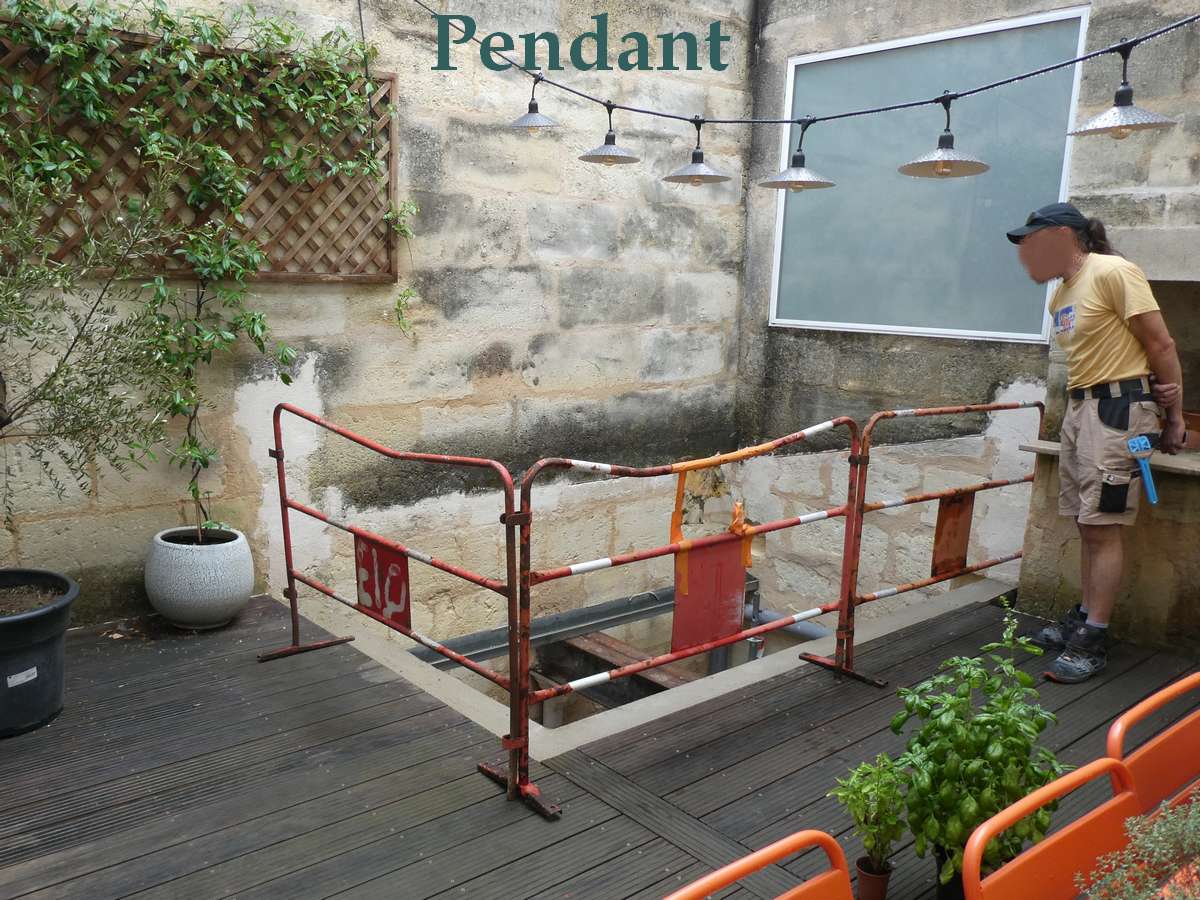
The work formed part of a complete refurbishment of the existing terrace.
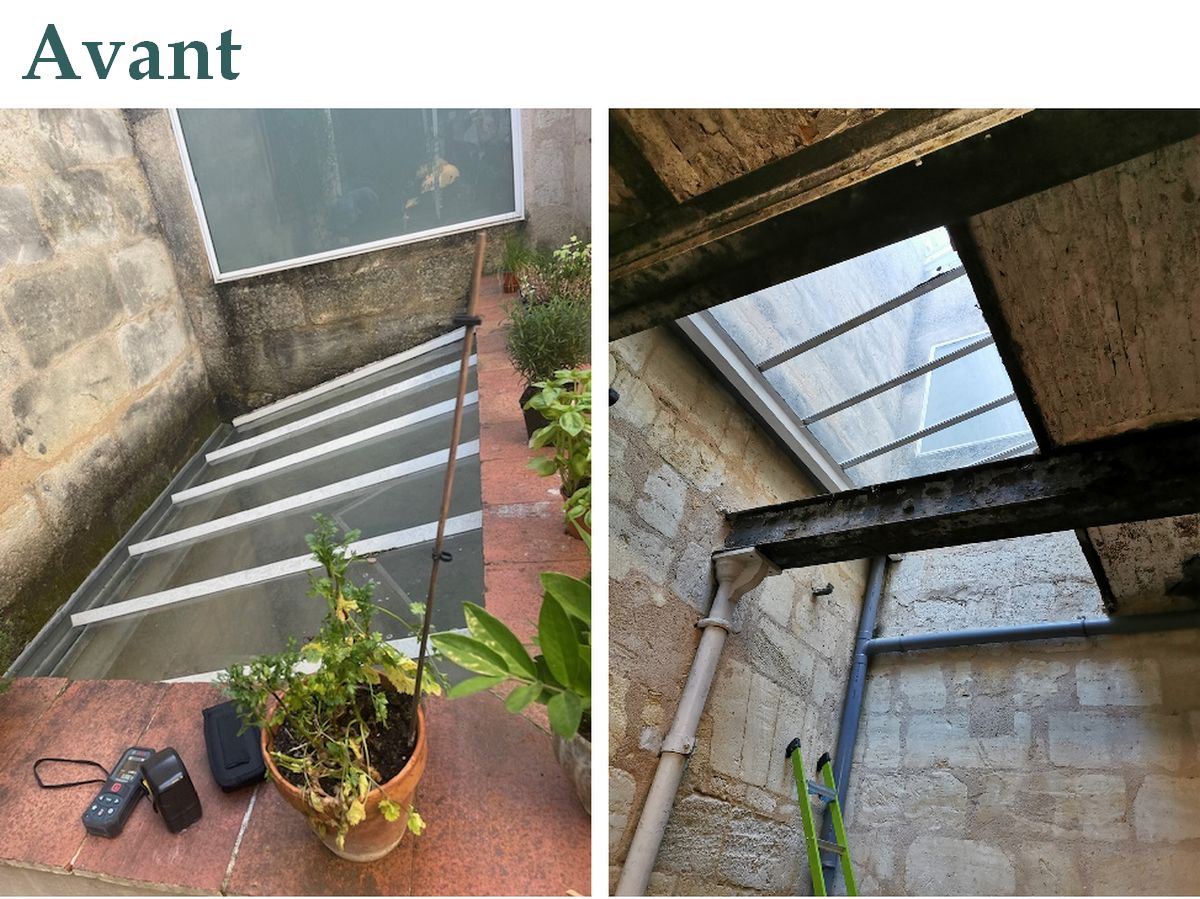
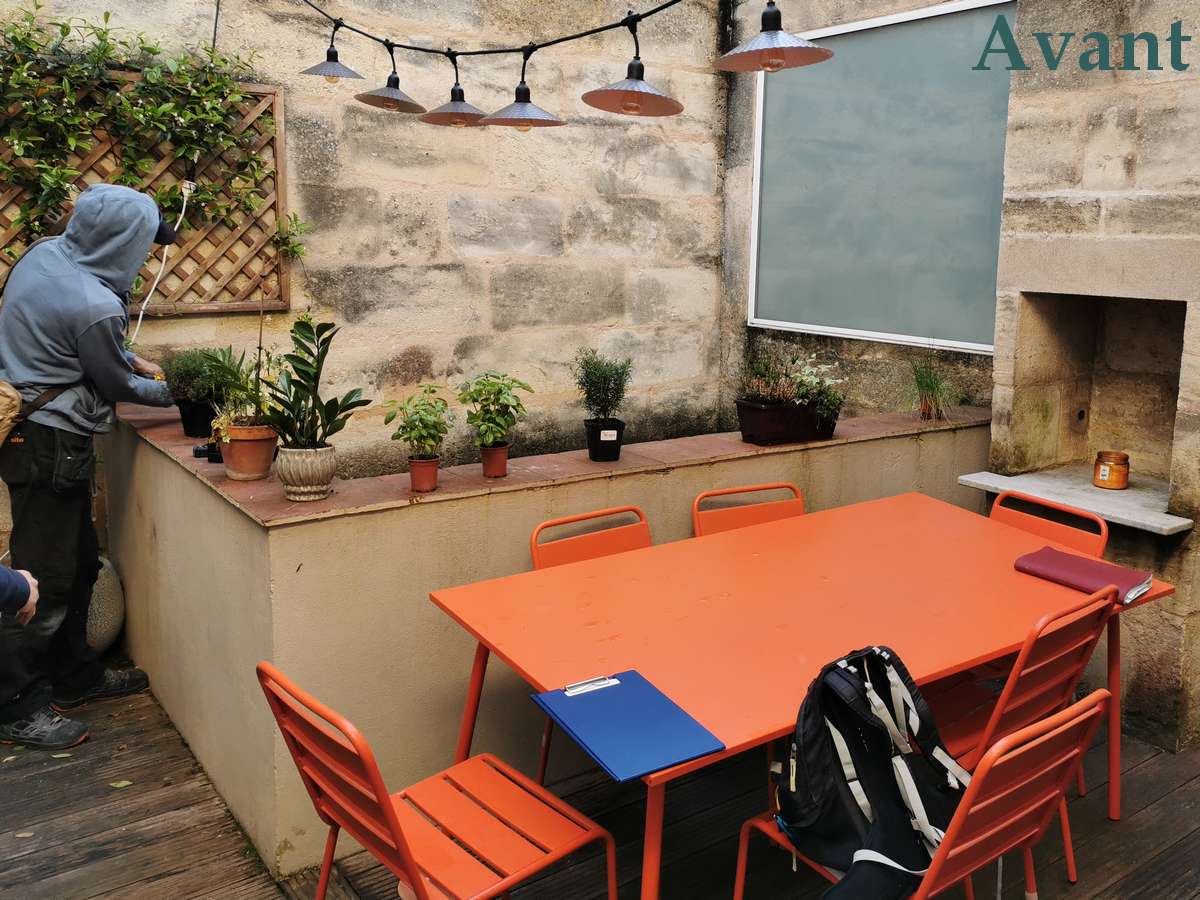
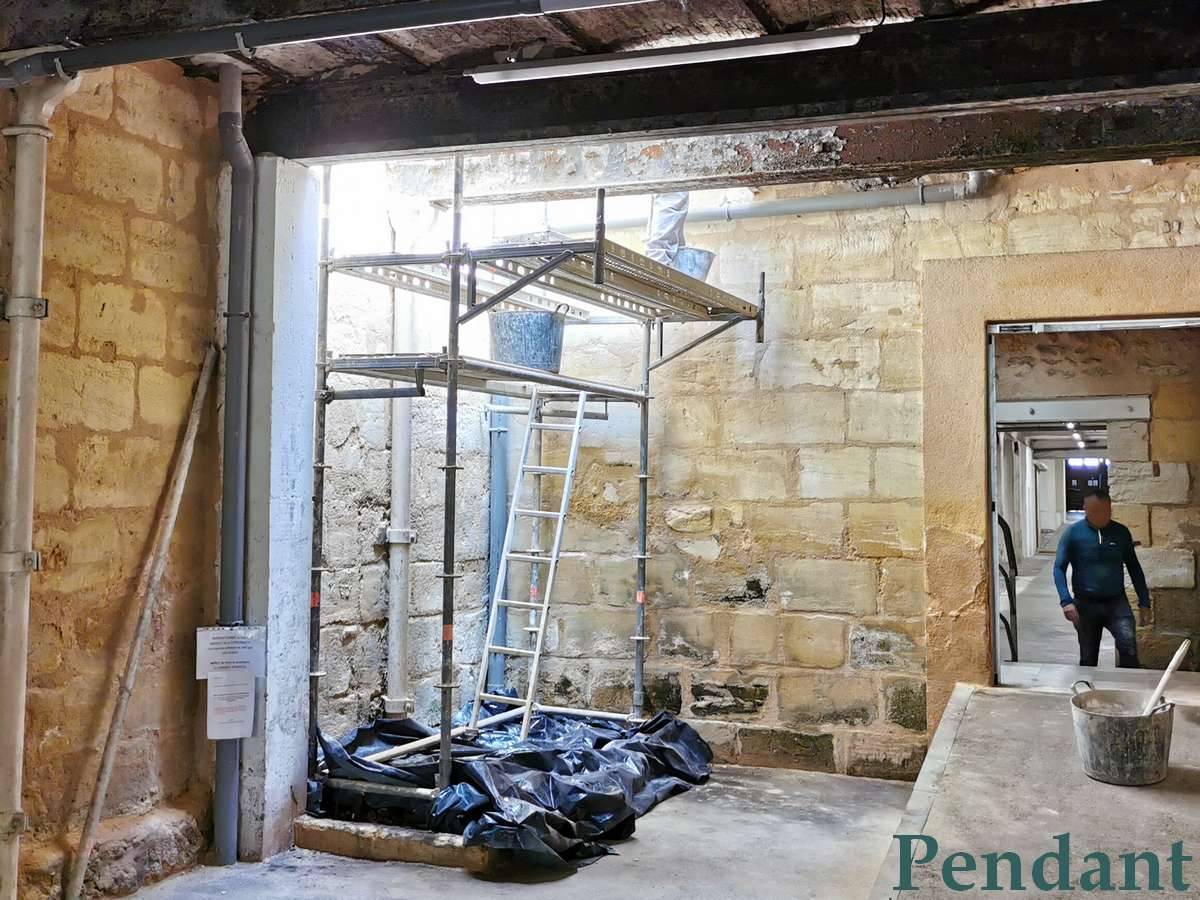
Originally, the terrace was partially occupied by an old glass roof, designed to provide natural light to the communal areas of the block situated below. Considered unsightly and taking up nearly a quarter of the outdoor area, this glass roof was removed with the block’s consent to be replaced by a walkable glass floor.
A metal structure supporting load-bearing glass slabs
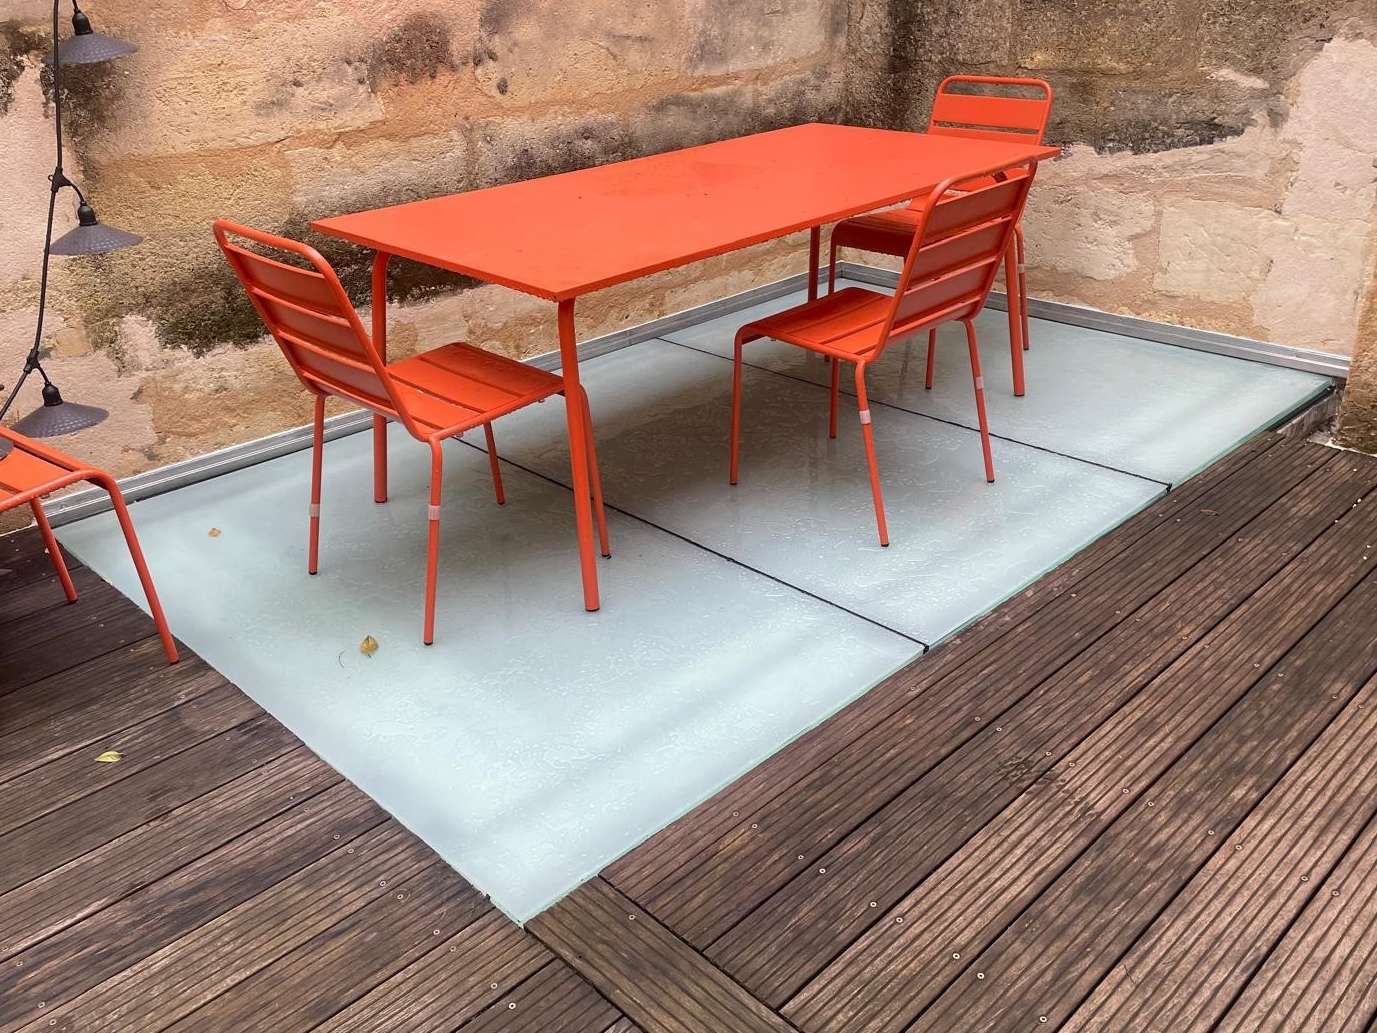
The new terrace rests on a bespoke metal structure, designed to support three glass slabs weighing approximately 120 kg each.
The structure was dimensioned to meet the specific requirements of an outdoor glass floor, particularly in terms of loads, safety and residential use.
The choice of glass allows natural light to continue to reach the spaces below, whilst providing a walkable surface that is seamlessly integrated into the terrace.It features a contemporary, understated aesthetic that blends seamlessly with any style of architecture. Outdoors, glass also requires minimal maintenance and no special treatment, unlike timber exposed to the elements.
Waterproofing and outdoor performance
As this is an outdoor glass floor, particular attention has been paid to the waterproofing of the entire structure.
The glass slabs, combined with the metal framework, provide effective protection against the elements, just like a glass canopy, whilst ensuring the structure’s long-term durability.
A visual and functional benefit
Replacing the glass roof with a glass slab floor has made the terrace appear larger and improved the clarity of the outdoor space.
This technical and architectural solution enhances both the private terrace and the communal areas, combining natural light, contemporary aesthetics and structural requirements.