Glass floor over a skylight in Bordeaux | Project
Glass floor above a skylight in Bordeaux
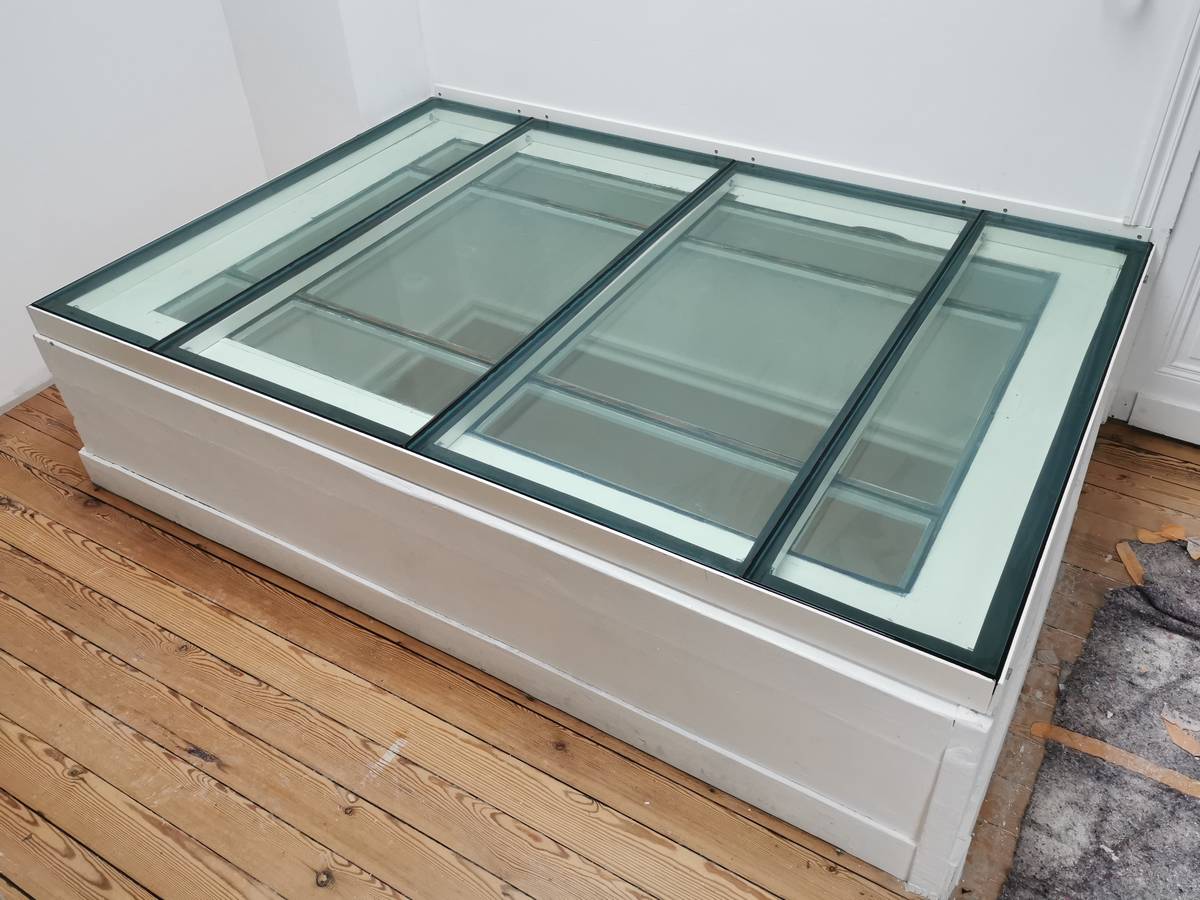
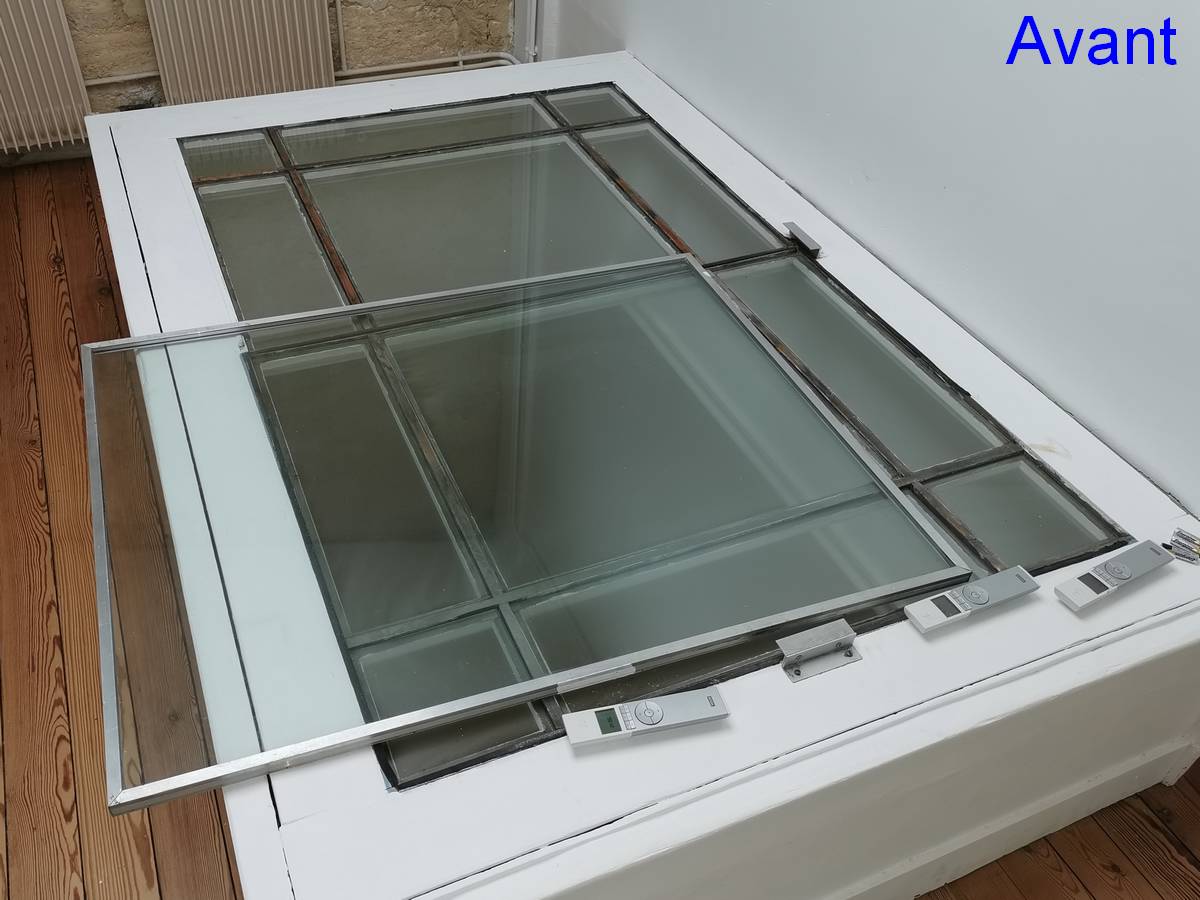
This project involved the installation of a glass floor above an existing skylight in a private residence in Bordeaux, in the Jardin Public neighbourhood. The skylight, which originally consisted of thin sheets of unsecured glass, posed a significant risk of falling, particularly for the children living in the home.
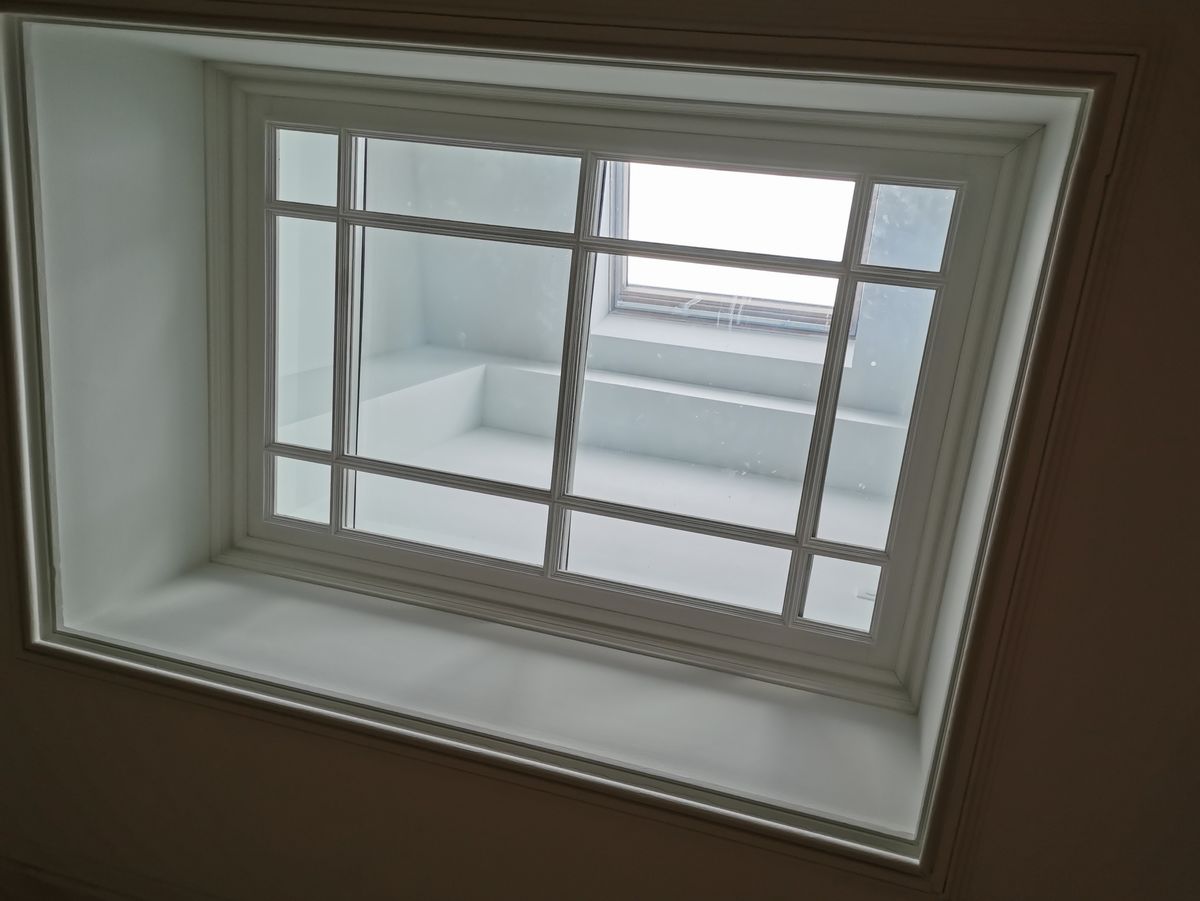
During the site visit, this situation immediately highlighted the need to make the structure safe, whilst ensuring the skylight – an architectural feature providing ample natural light to the heart of the house – was not rendered unusable.
Project objectives and site constraints
The objective was twofold:
- to secure access to the skylight to ensure it could be used safely,
- to preserve the existing aesthetics and the skylight’s function of providing light.
An initial solution, involving the installation of a metal balustrade, was quickly ruled out as it would have altered the visual perception of the space. The choice therefore fell on a glass floor, allowing transparency to be maintained whilst making the surface accessible.
The project was also subject to a tight deadline, as the work had to be completed before the family moved in.
Floor design and construction principle
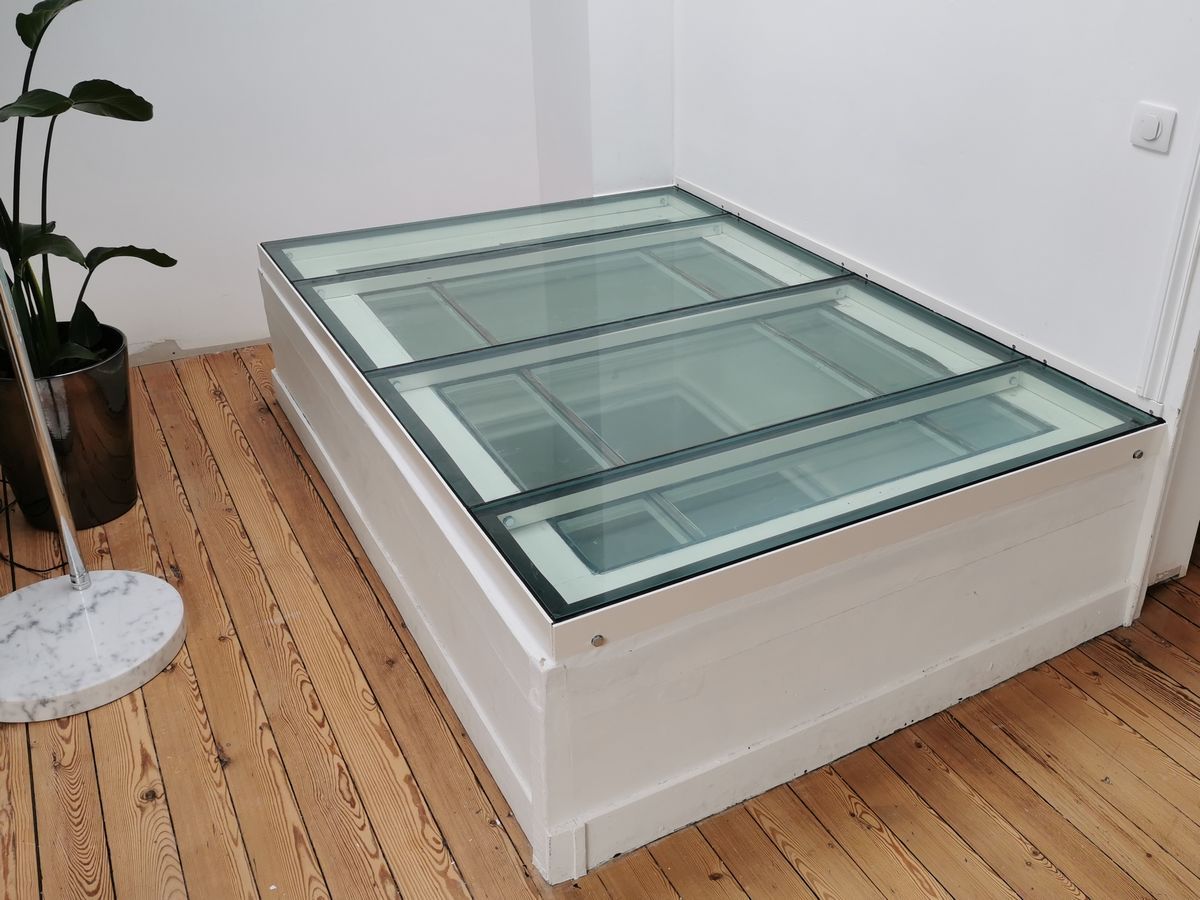
Structure Transparence was responsible for the study, design, manufacture and installation of a triple-laminated glass floor, specifically dimensioned for this purpose. The glazing is mounted on a white powder-coated metal framework, discreetly integrated into the existing environment.
This system allows children to walk, sit or play above the skylight in complete safety. The floor forms part of a room dedicated to their play area, situated on the top floor of the house.
Safety, standards and technical compliance
As with other structures of this type, the floor’s design is based on precise structural calculations, taking into account both operational and accidental loads applicable to glass floors.
The floor complies with CSTB regulations, in particular Specification No. 3448, relating to methods for calculating glass floors and steps. This compliance guarantees a high level of safety, whilst ensuring the comfort of use and durability of the structure.
This project illustrates glass’s ability to simultaneously address safety, lighting and aesthetic considerations within a demanding residential context.