Glass window balustrades in Gradignan
Glass window balustrade in Gradignan
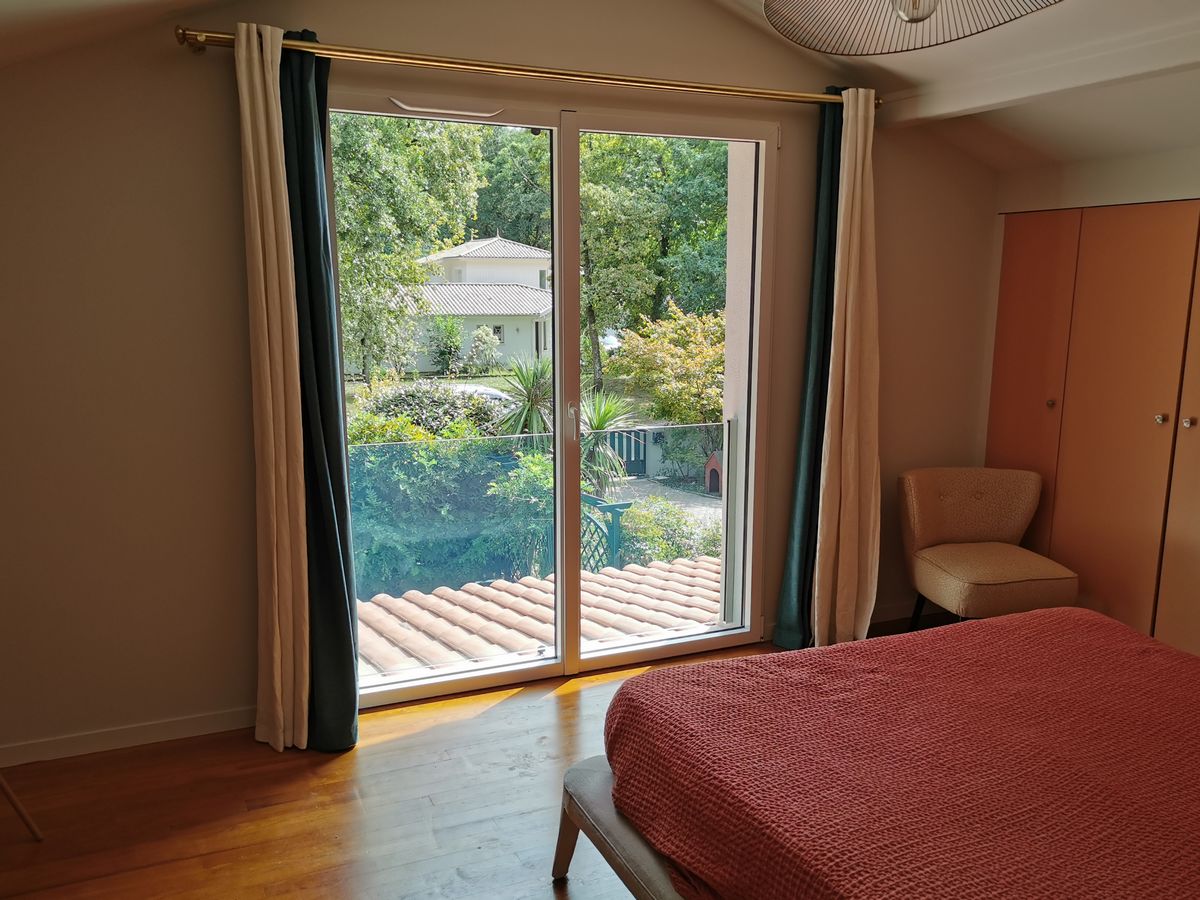
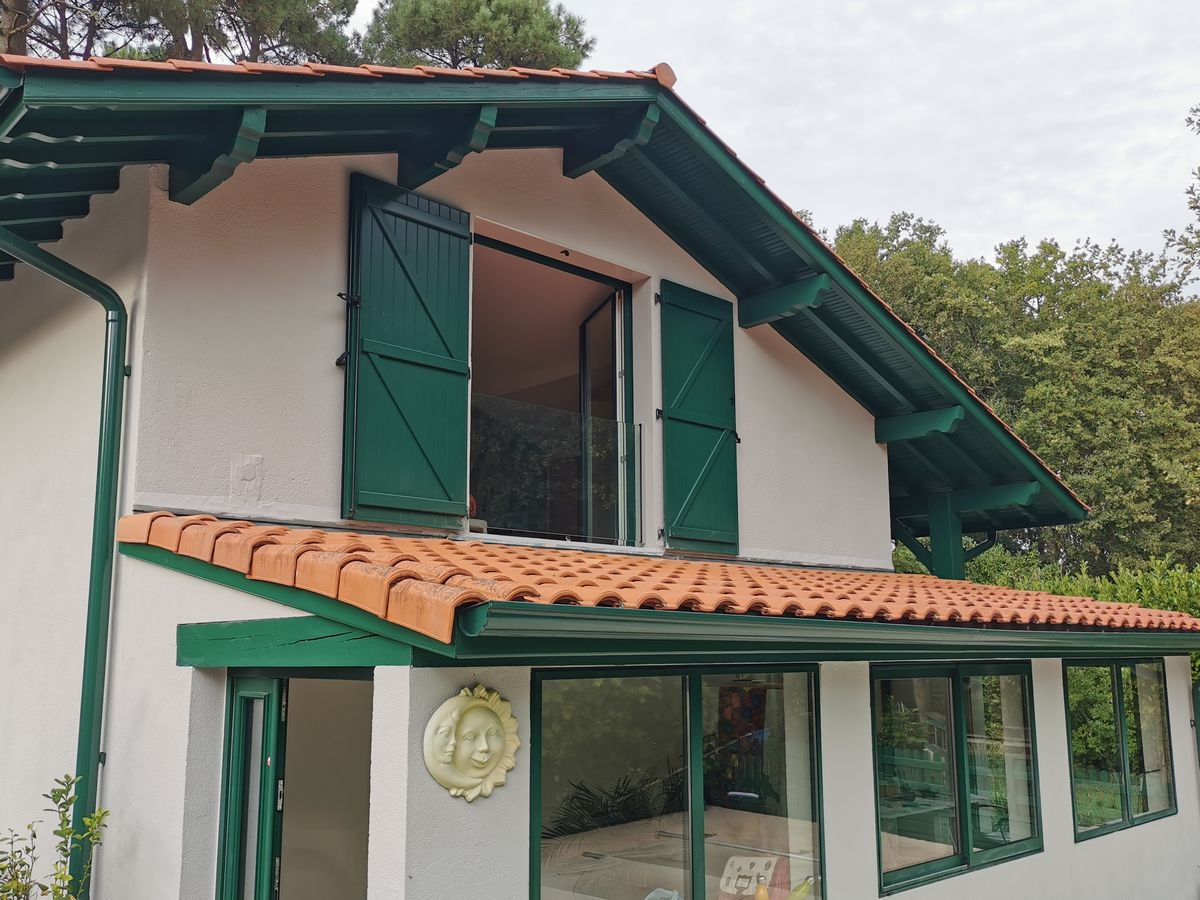
This project involved the installation of a glass window balustrade in a detached house in Gradignan. The owners had enlarged a French window to let more natural light into a bedroom and to make the most of the view of the wooded area opposite.
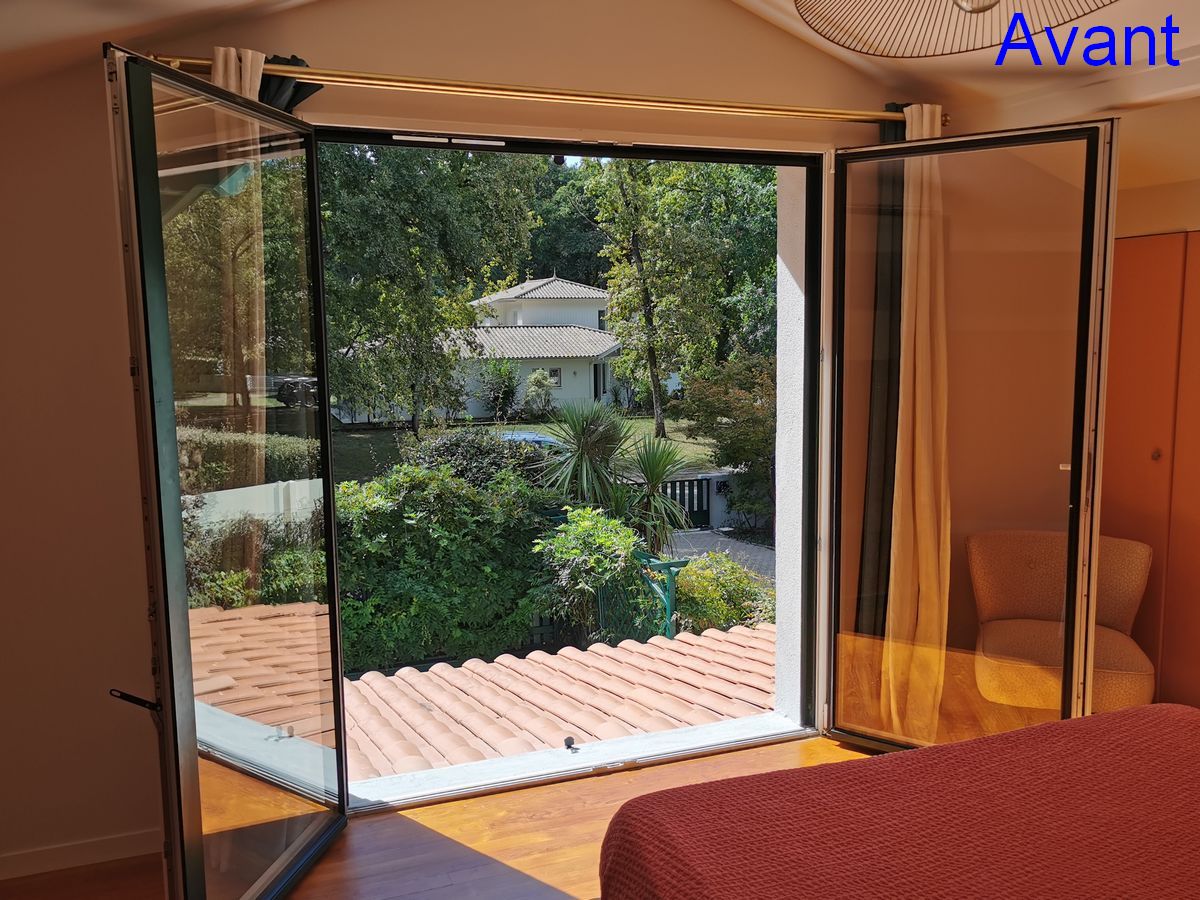
Following this work, the existing wooden balustrade was removed. Although the layout of the property did not make the installation of a balustrade mandatory under the regulations, the occupants wished to secure access to the window, in particular to prevent their children from gaining access to the ground-floor roof from the bedroom.
Regulatory context and choice of system
In France, the installation of a guardrail is mandatory where there is a risk of a fall of more than one metre. In this specific case, as the window overlooks an accessible roof, the regulatory requirement did not apply. The decision to install a guardrail was therefore a voluntary safety measure, tailored to the use of the property and the presence of children.
Structure Transparence proposed a solution that met this objective without compromising the quality of the view or the amount of light entering the room.
Design principle and implementation
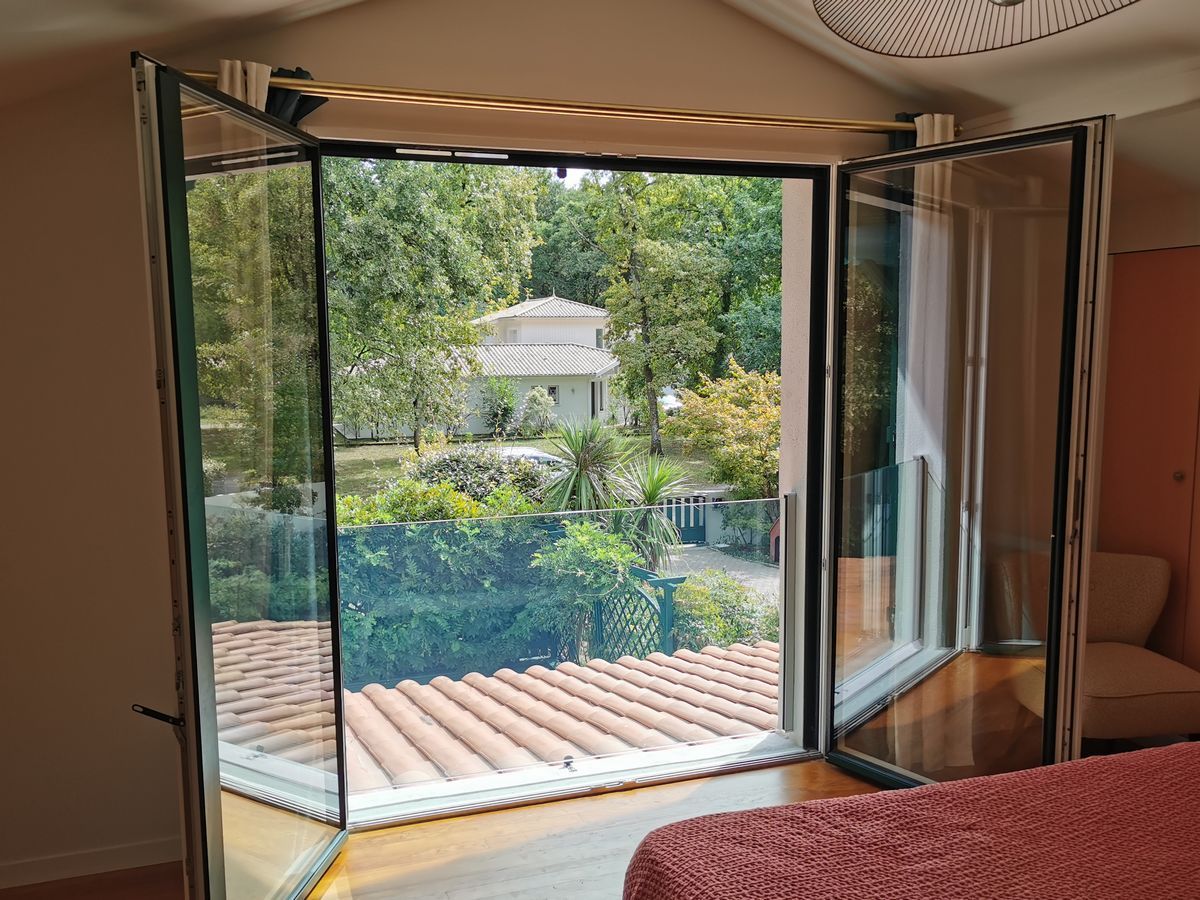
The glass balustrade installed follows the same technical principle as that used in the Arcachon window project. It consists of full-height glazing, positioned behind the joinery and serving as a protective balustrade.
The glass is held in place by a lateral fixing system, ensuring perfect stability whilst leaving the glazed surface unobstructed. The balustrade is approximately 1.72 metres wide, dimensioned to suit the existing opening and the structural constraints of the building.
This system preserves an unobstructed view of the outside, where a wooden balustrade previously obstructed the view of the landscape.
Safety, technical approvals and origin of materials
The installed balustrade system has a technical approval validated by the CSTB, guaranteeing the product’s compliance with safety requirements. These approvals are based on tests carried out and validated by a committee of independent experts.
The glazing used is manufactured in France, as are the associated components. Structure Transparence works exclusively on projects requiring specific technical expertise and offers a ten-year guarantee tailored to this type of bespoke glass structure.