30-Minute Fire-Rated Roof Glass Roof – Bordeaux
30-minutes fire-resistant roof canopy in Bordeaux
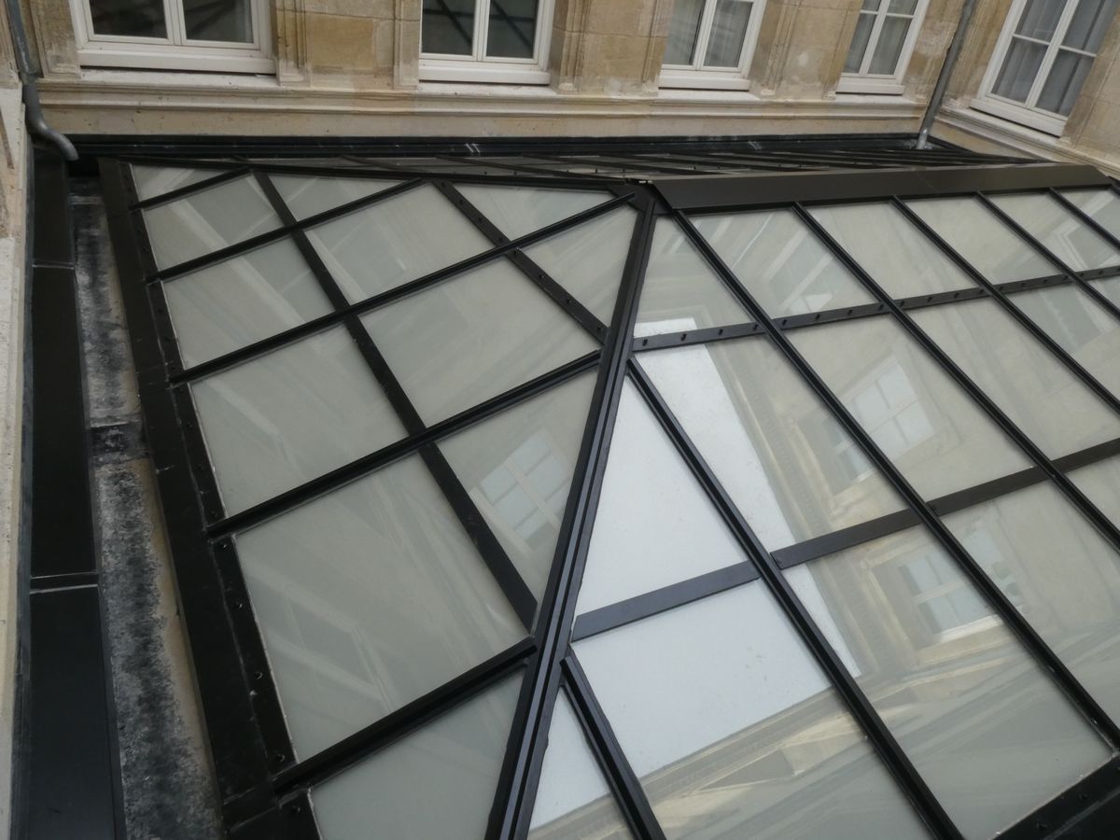
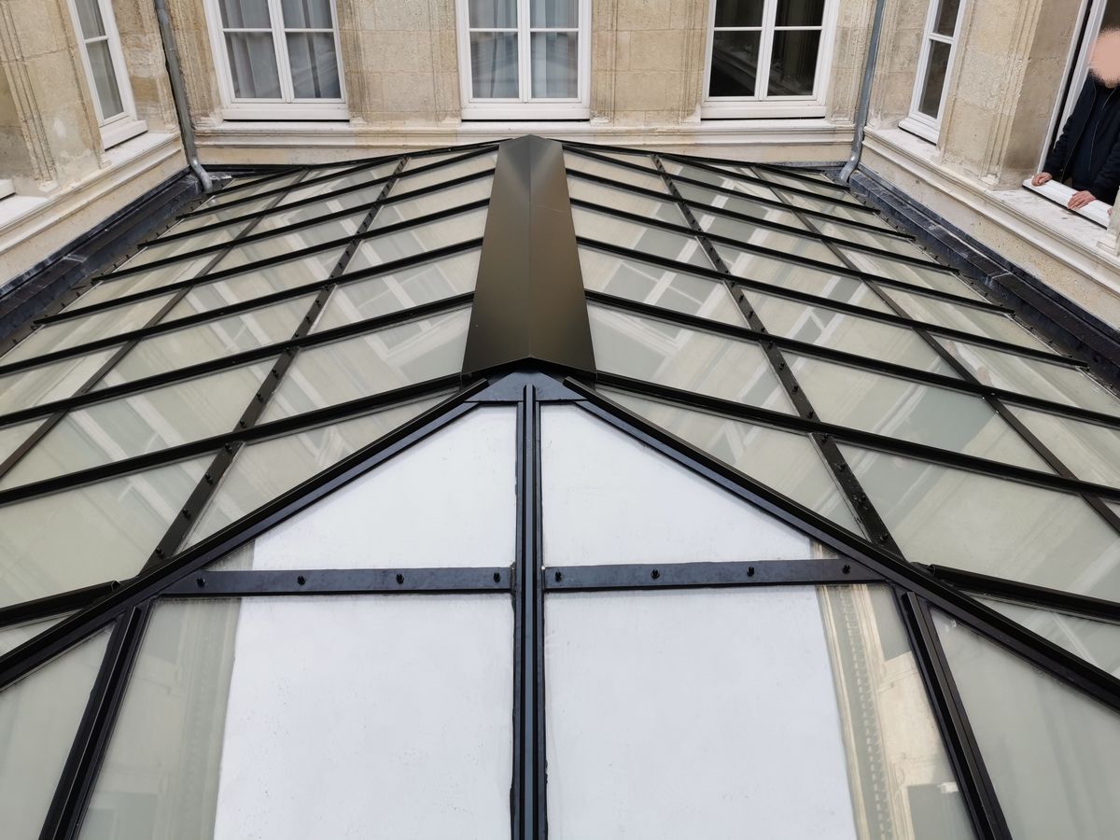
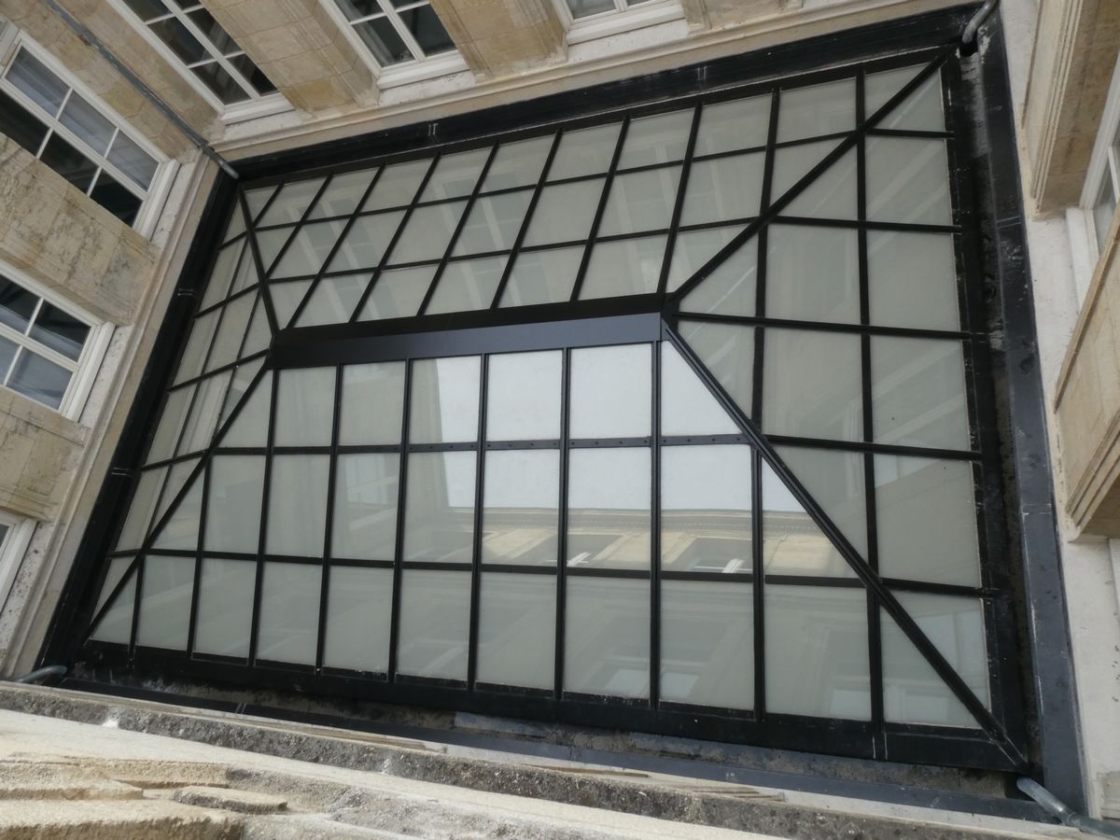
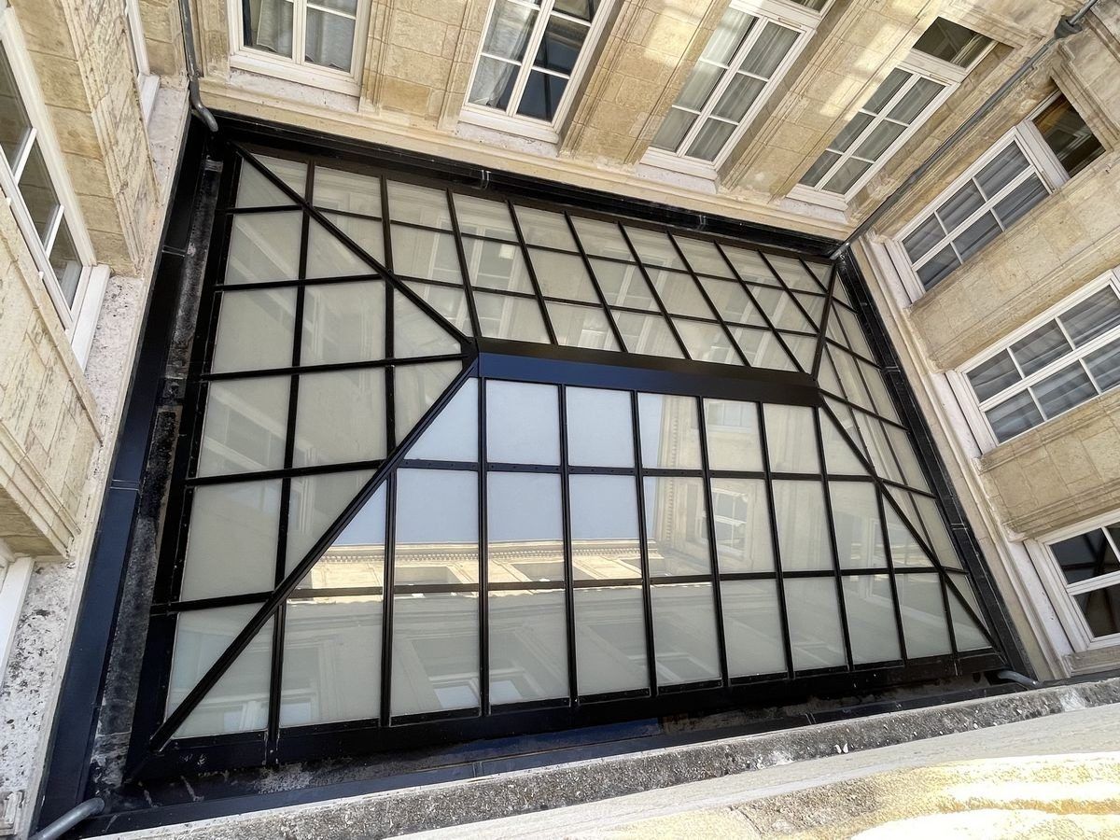
Structure Transparence has installed a 30-minute fire-resistant roof canopy for a shop on Rue Sainte-Catherine, right in the centre of Bordeaux.
This project presented significant technical complexity, both during the design phase and whilst the work was being carried out, due to the regulatory, structural and urban constraints specific to this type of project.
The structure, covering an area of approximately 54 m², required the submission of a building works notification, drawn up in collaboration with the EFECTIS laboratory, France’s leading body for fire testing and certification of structures.
Replacement of an existing roof canopy presenting structural risks
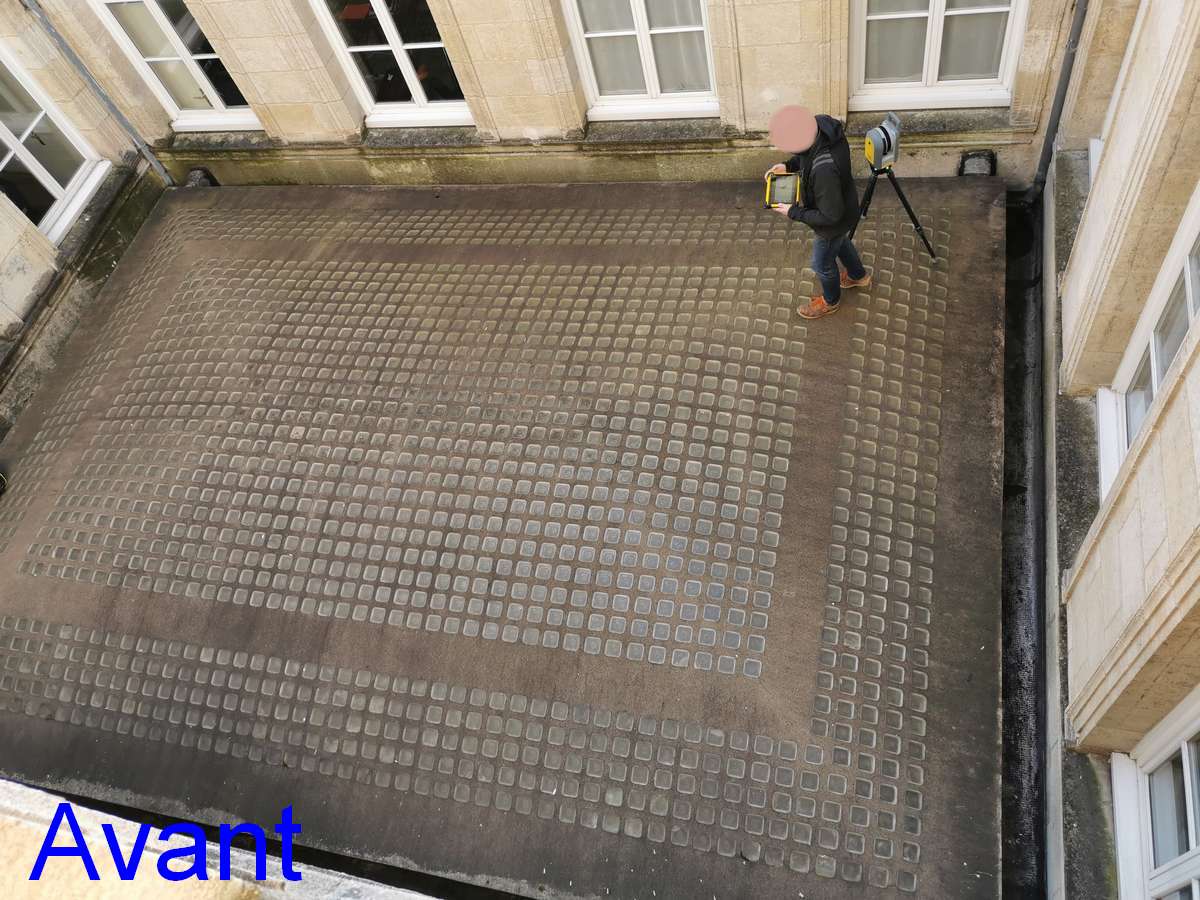
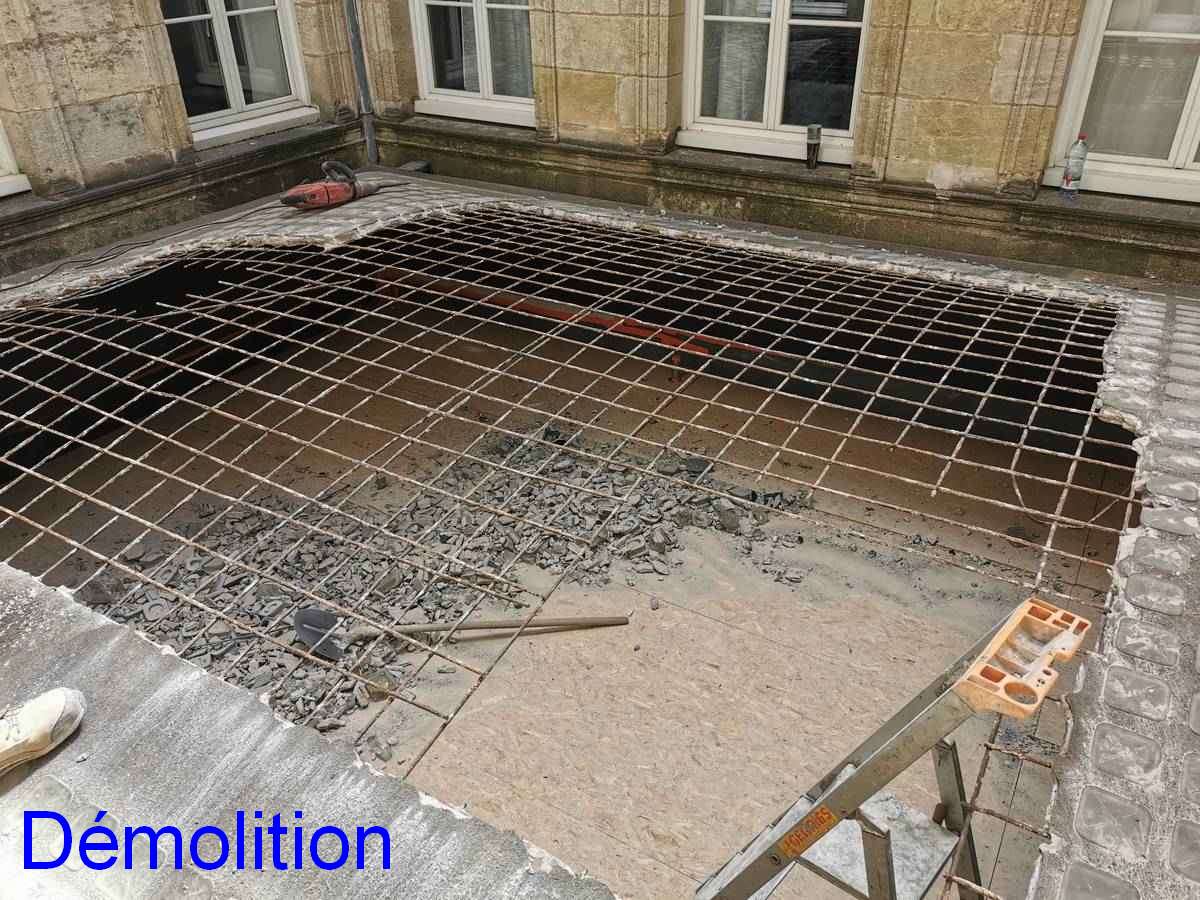
The existing glass roof, a concrete structure with small glass panes, was in an advanced state of disrepair: concrete spalling, water ingress and structural risk.
The engineering consultancy recommended replacing it with a new roof-mounted glass roof incorporating flame-retardant properties, given the presence of residential properties situated above and around the structure.
In the event of a fire in the shop, the roof glazing had to ensure resistance to the passage of flames for at least 30 minutes, to allow for the safe evacuation of occupants from the surrounding buildings.
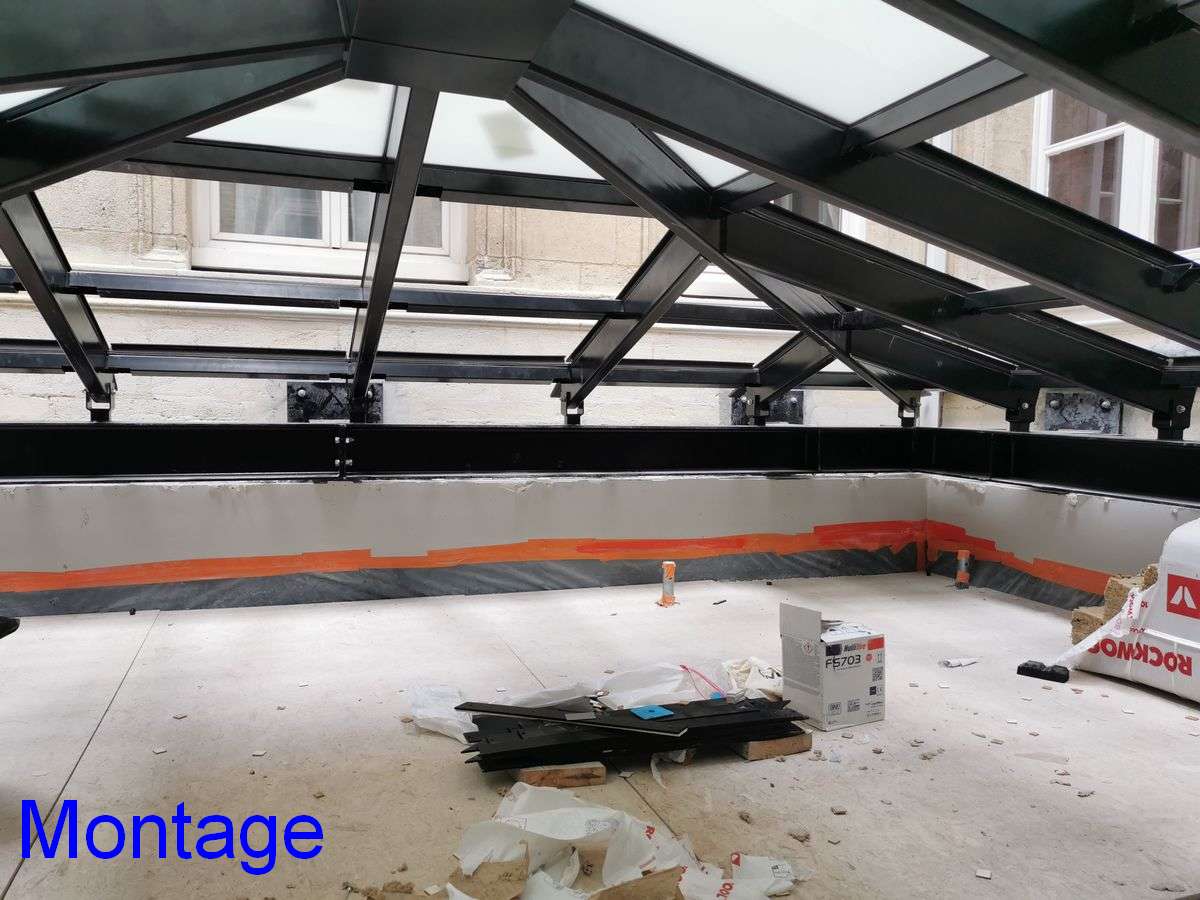
Steel canopy with specialised glazing
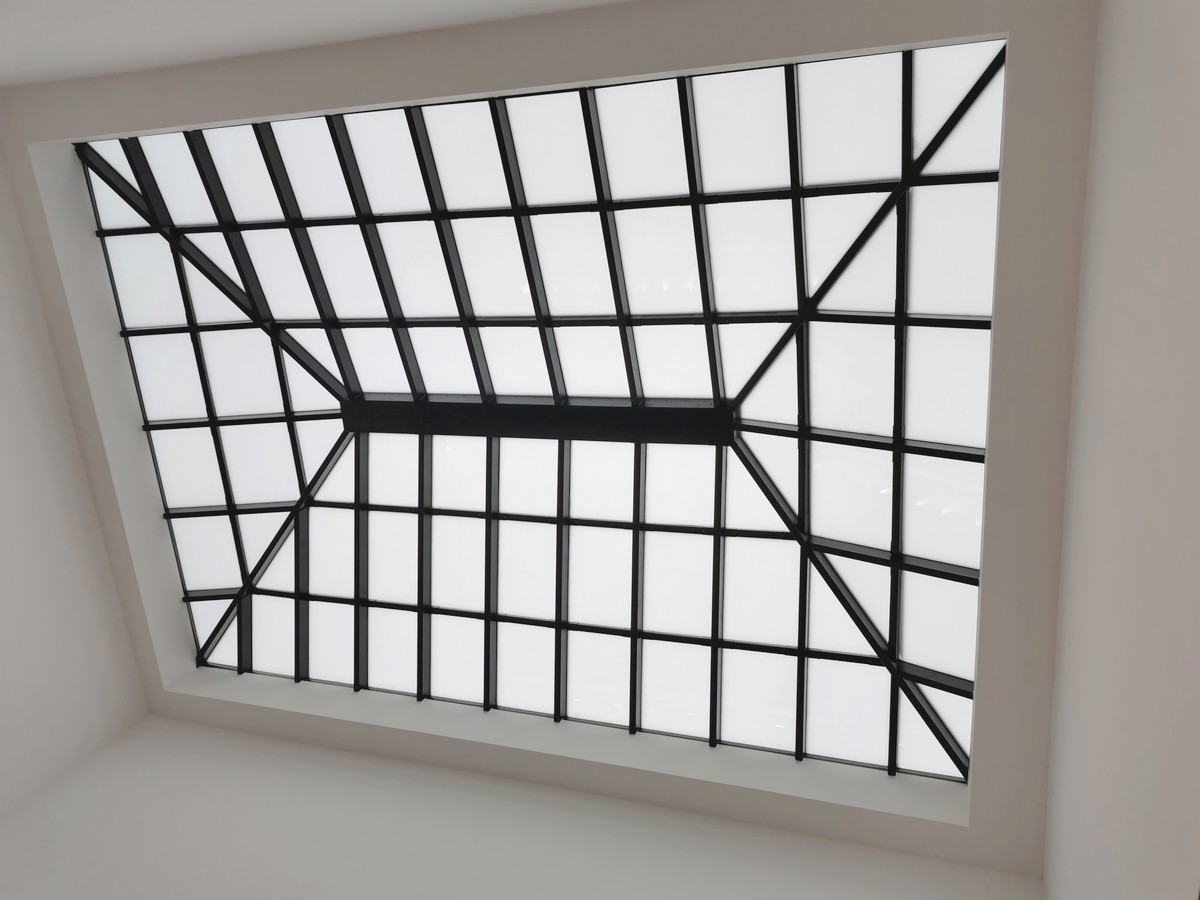
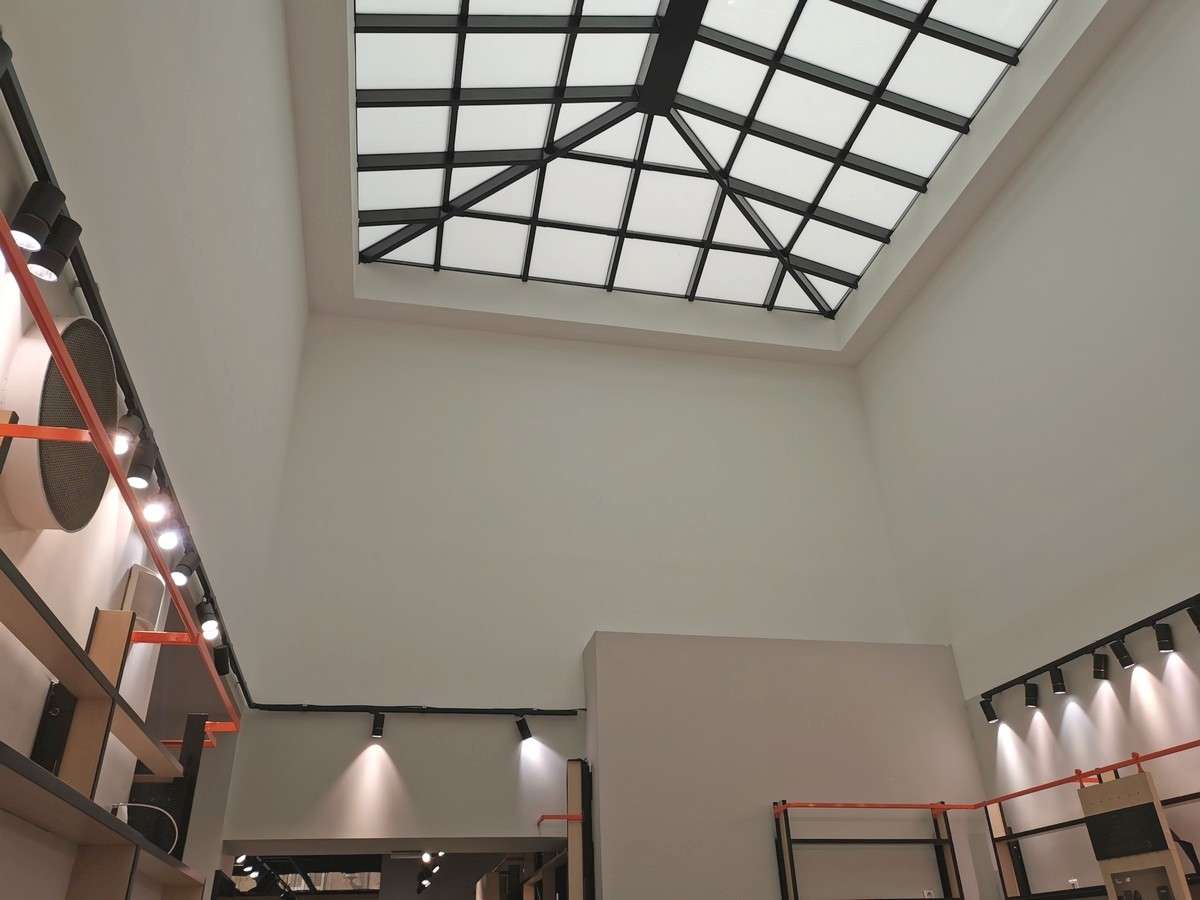
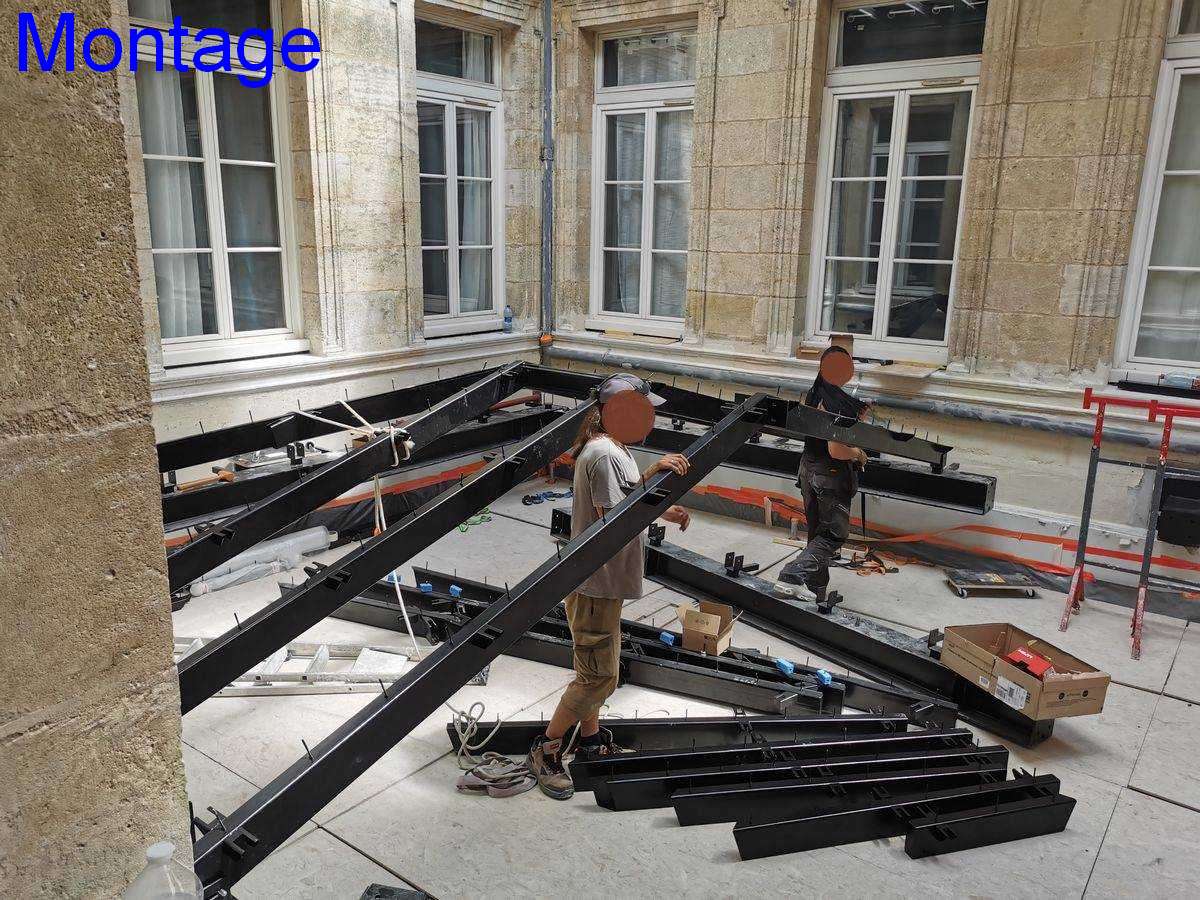
The canopy is supported by a steel framework and incorporates specialised glazing that fulfils several functions: 30-minute fire resistance in the event of a fire, restricted views from the upper floors thanks to an opalescent coating, and enhanced protection against attempted break-ins.
The structure was designed to meet the regulatory requirements applicable to buildings open to the public, whilst integrating with the architectural constraints of the existing building.
A complex city-centre project, with no disruption to business
Carrying out this project in the heart of the city centre involved particularly restrictive access conditions, which meant a crane could not be used. Certain steel beams, weighing over 150 kg, had to be transported and installed using specialised methods.
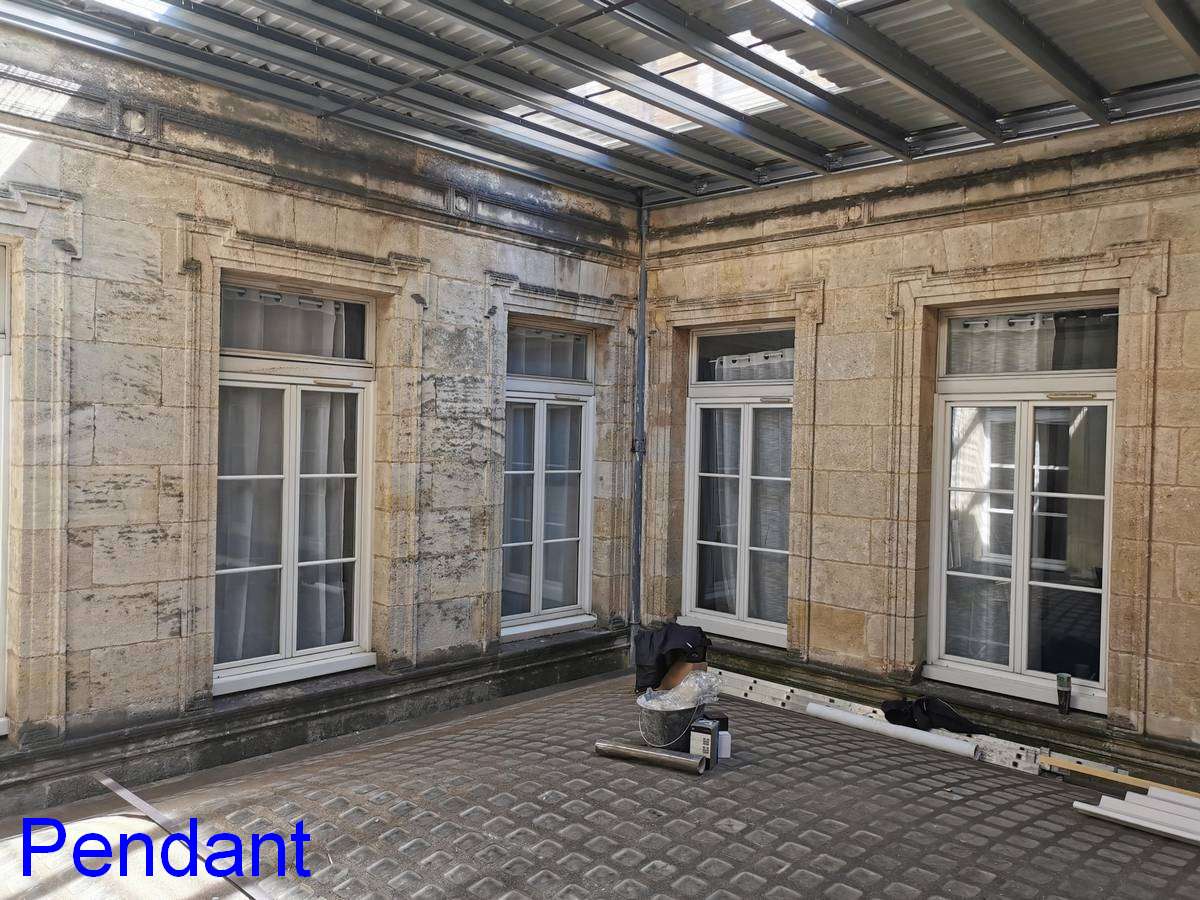
To ensure business could continue as normal, the shop remained open throughout the works. Scaffolding and a temporary roof structure were erected to allow the existing structure to be removed and the new glass roof installed, whilst minimising visual and noise disruption.
Expertise in roof glazing subject to high technical demands
Thanks to its in-house design office and installation teams experienced in complex construction projects, Structure Transparence supports roof glazing projects that demand the highest standards in terms of fire safety, site coordination and work on occupied premises.