Interior glass stair railings | Made to measure
Interior glass staircase balustrade
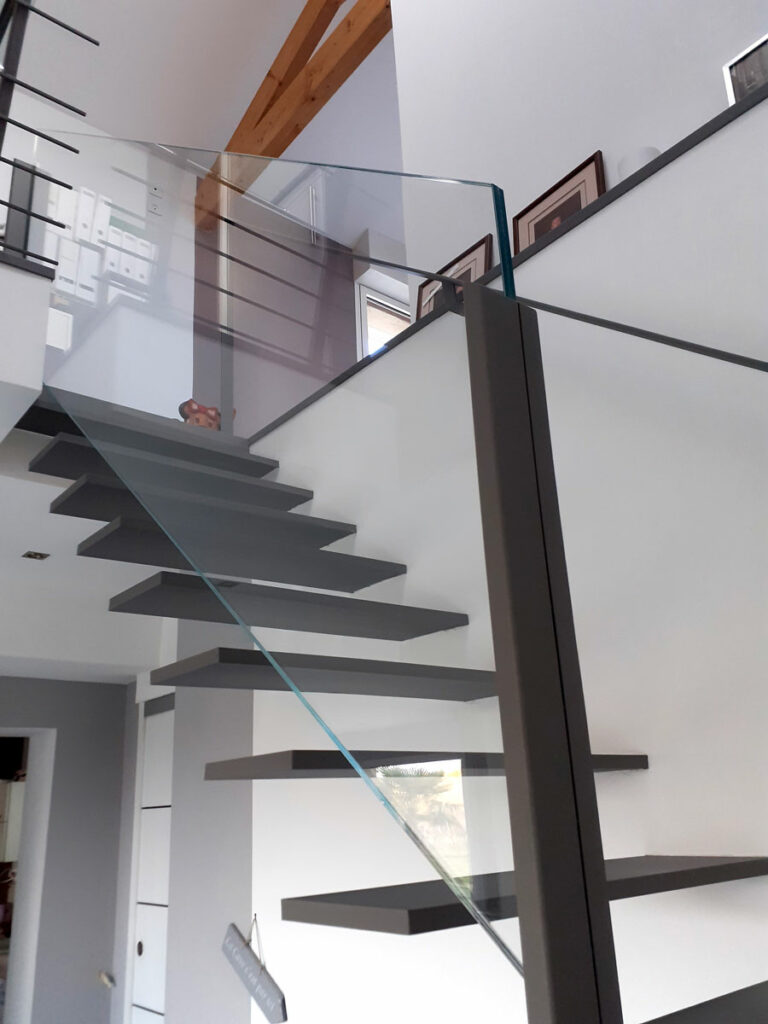
This project involved the installation of a bespoke interior glass staircase balustrade in a detached house. The main objective was to create a safety feature that was as transparent as possible, in order to preserve the staircase’s sense of lightness and the perception of the interior spaces.
The balustrade consists of a single continuous pane of glass 3 metres in length, with no breaks or intermediate elements, which contributes to a fluid and uncluttered perception of the space.
Choice of glazing and transparency requirements
The glazing used is an extra-clear, diamond-based glass, selected for its high optical performance. Unlike standard clear glass, which has a slight greenish tint due to its iron oxide content, extra-clear glass offers very high light transmission, in the region of 92 per cent.
This type of glazing allows for faithful reproduction of colours and shapes, even when assembled as thick laminated glass. It is particularly well-suited to interior projects where maximum transparency and visual discretion are required, without altering the existing architecture.
In this specific case, the balustrade becomes almost imperceptible once installed, fully meeting the client’s requirements.Bespoke design and structural validation
The balustrade was manufactured entirely to bespoke specifications, differing from the standard models usually used. It is a product developed specifically for this project; whilst it is not covered by a technical assessment, its design has undergone thorough structural validation.
The staircase and glazing were verified using a finite element analysis model, enabling the mechanical stresses applied to the glass to be precisely determined. This type of analysis is systematically used whenever the support points are modified or when the structure deviates from conventional configurations, in order to guarantee the safety and durability of the installation.
Additional elements integrated into the project
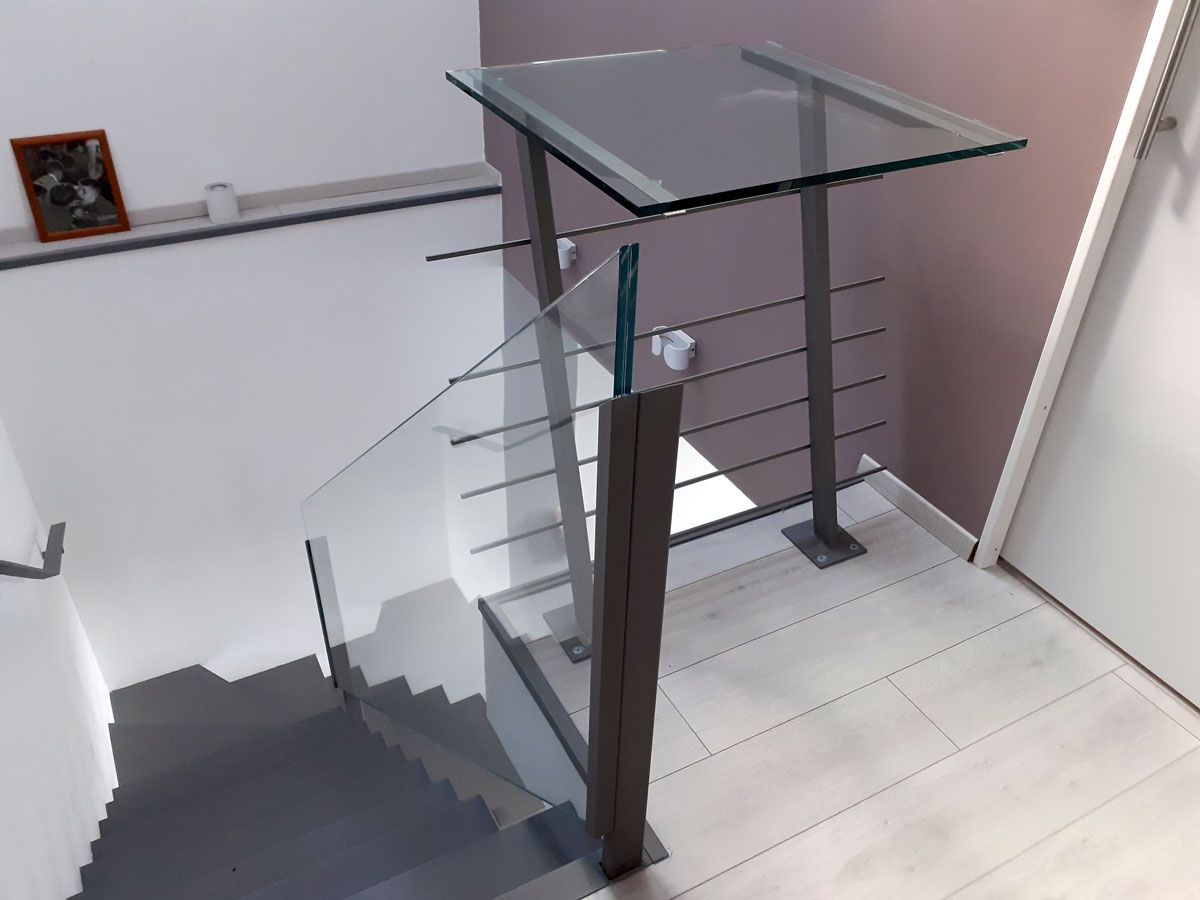
As an extension of this interior fit-out, Structure Transparence also created a small office comprising a glass worktop resting on a powder-coated metal frame. This unit is in keeping with the aesthetic of the balustrade and embodies the same principles of simplicity and elegance.
This project illustrates a holistic approach to glass design, combining aesthetic standards, technical expertise and structural validation.