Indoor glass walkway above a lounge | Project
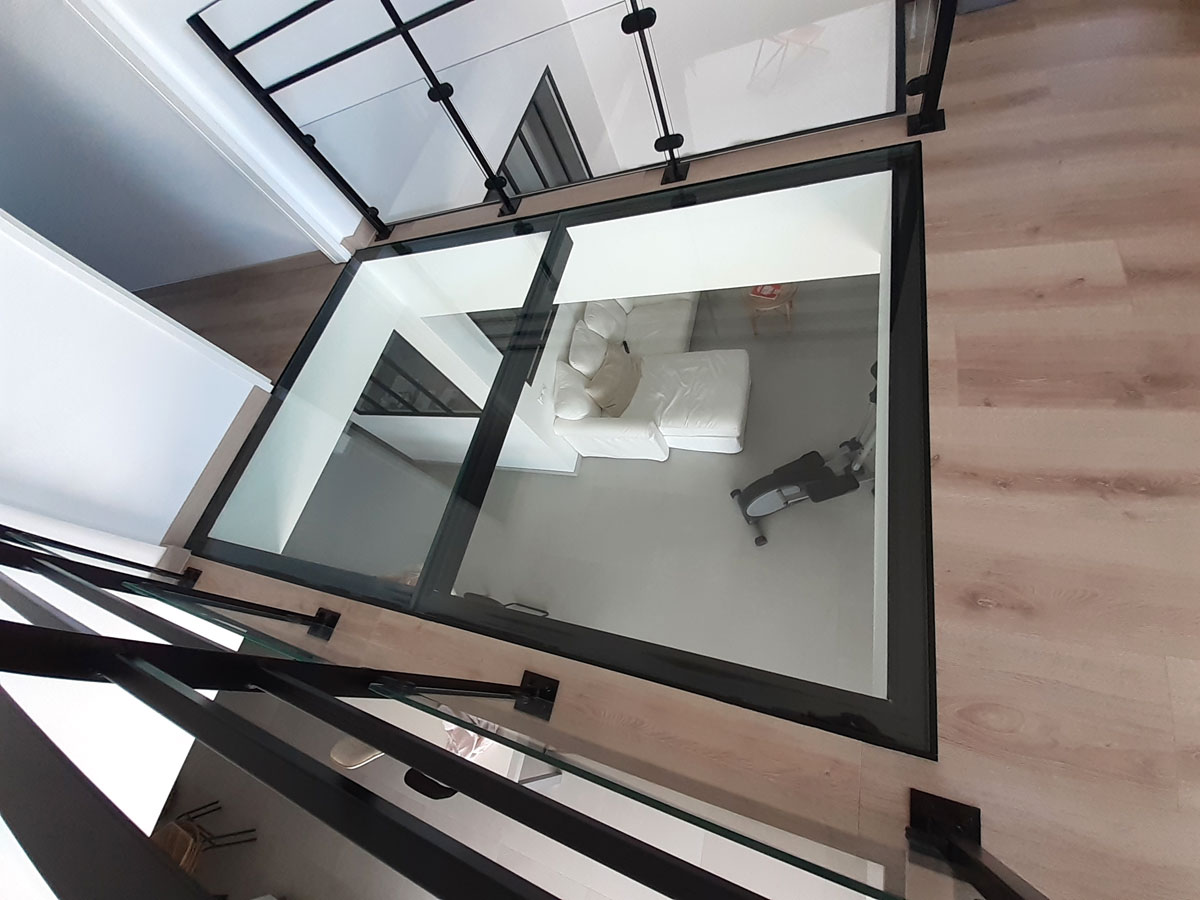
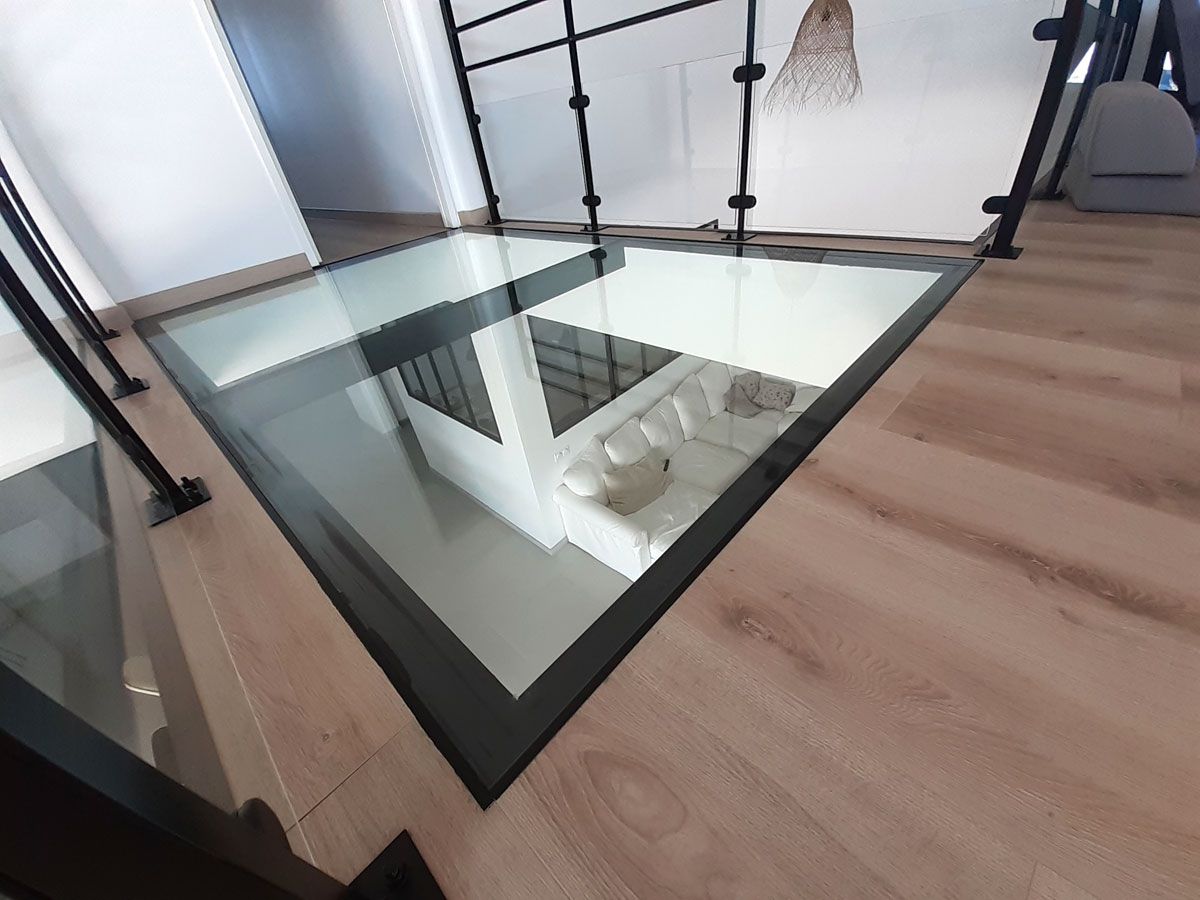
Glass walkway installed above a living room
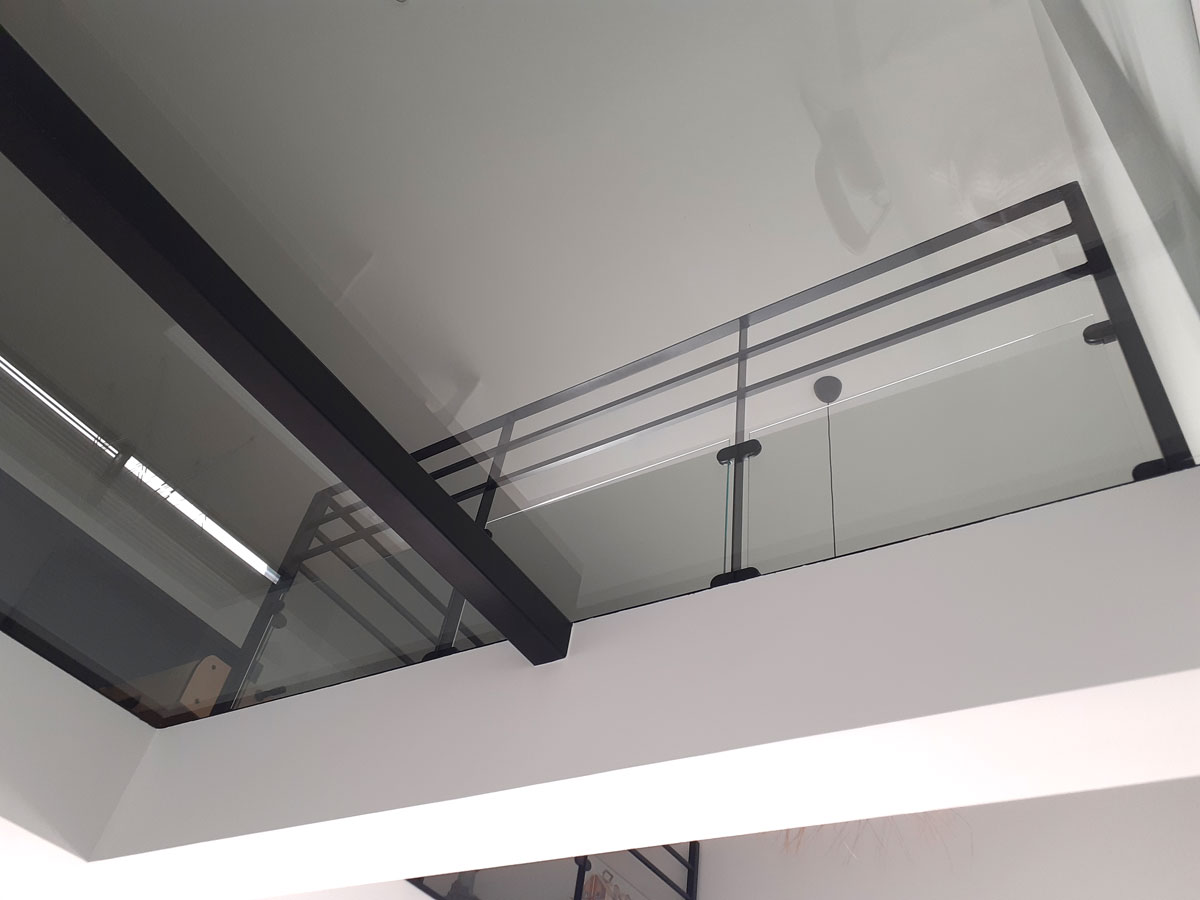
This project involves the construction of an internal glass walkway installed above the living room of a new detached house. Measuring 3.40 metres in length and 1.30 metres in width, this walkway connects two areas on the upper floor whilst allowing natural light to flow down to the ground floor.
Beyond its function as a walkway, the structure helps to visually expand the living area and adds a contemporary touch to the interior design.
Structural design and supports
The walkway consists of two large glass panels, each measuring approximately 1.70 × 1.30 metres and weighing 150 kilograms. The glass panels rest on a peripheral concrete framework, supplemented by a powder-coated steel profile, ensuring load-bearing capacity and the stability of the entire structure.
As early as the structural work phase, the builder had made a specific provision to integrate the walkway into the building’s structure. This forward planning enabled precise installation in line with the architectural constraints of the house.
Installation and fitting of the glazing
Given the weight and dimensions of the glass panels, the installation required the use of a mini spider crane, set up in the garden. The glazing was handled from the outside using a lifting beam fitted with four suction cups, and then positioned inside the house.
Before the glazing was fitted, the support joints had been installed on the concrete supports. The glass panels were then placed on these supports, ensuring precise positioning and an even distribution of loads.
Glazing composition and regulatory requirements
The footbridge is constructed from laminated glass decking, comprising three layers of glass joined together. The top pane is designed to absorb impacts from any falling objects. The two lower panes remain protected and ensure the structural integrity of the structure.
This construction principle complies with CSTB specifications, in particular Specification No. 3448 of March 2003, relating to the calculation of glass floors and steps. Deformation requirements are also taken into account to limit deflection and improve user comfort by reducing the sensation of fragility when walking across it.
The design and installation of this footbridge were subject to structural calculations guaranteeing safe use, in accordance with current standards.