Glass floor above a wine cave | Interior design
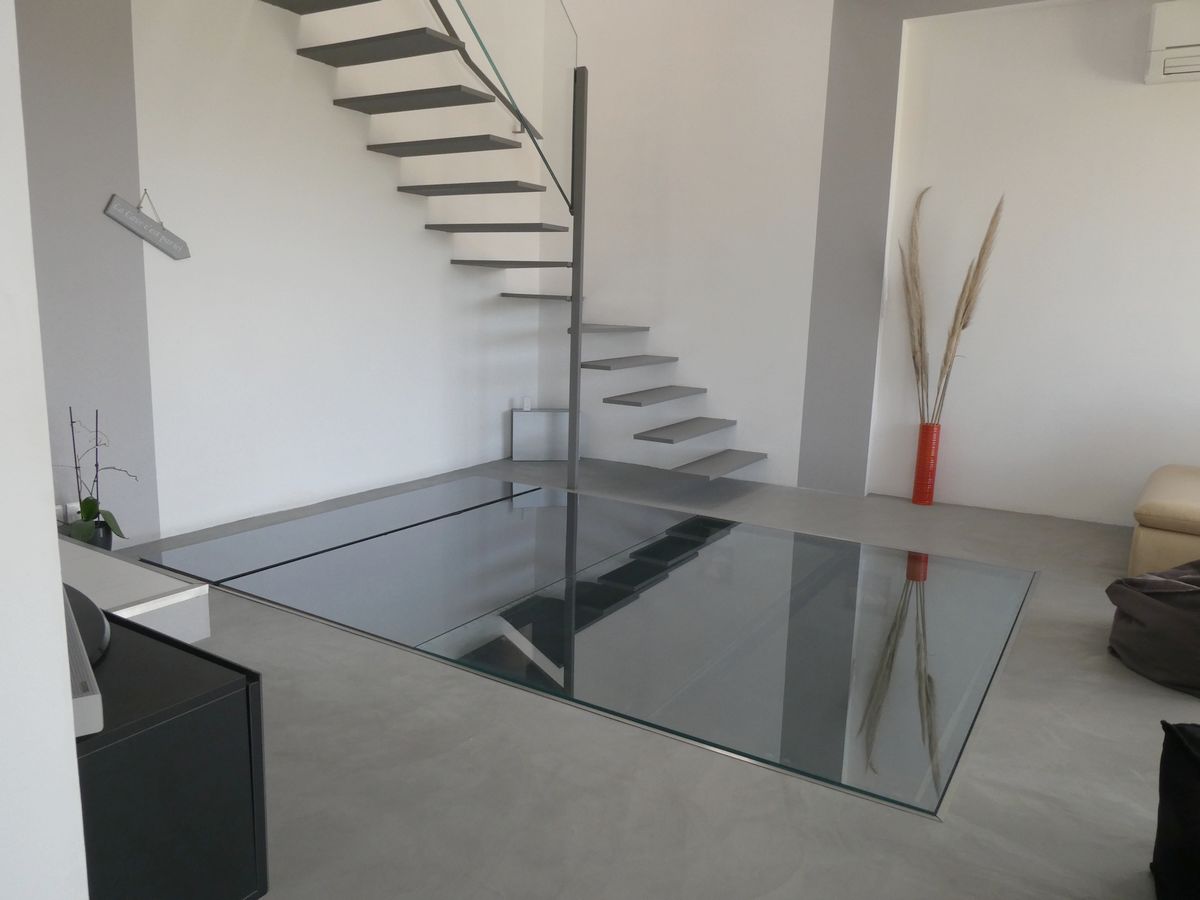
Glass floor installed in a living room above a cellar
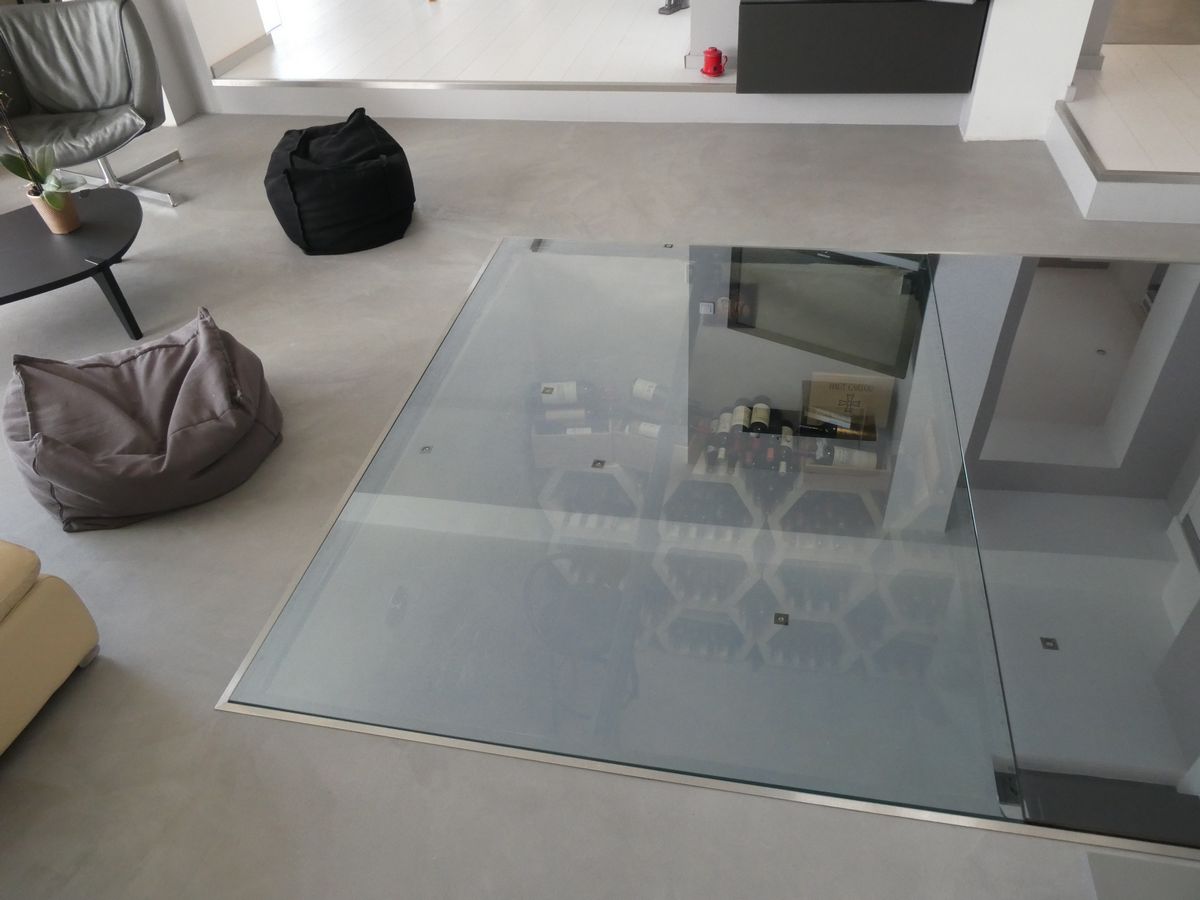
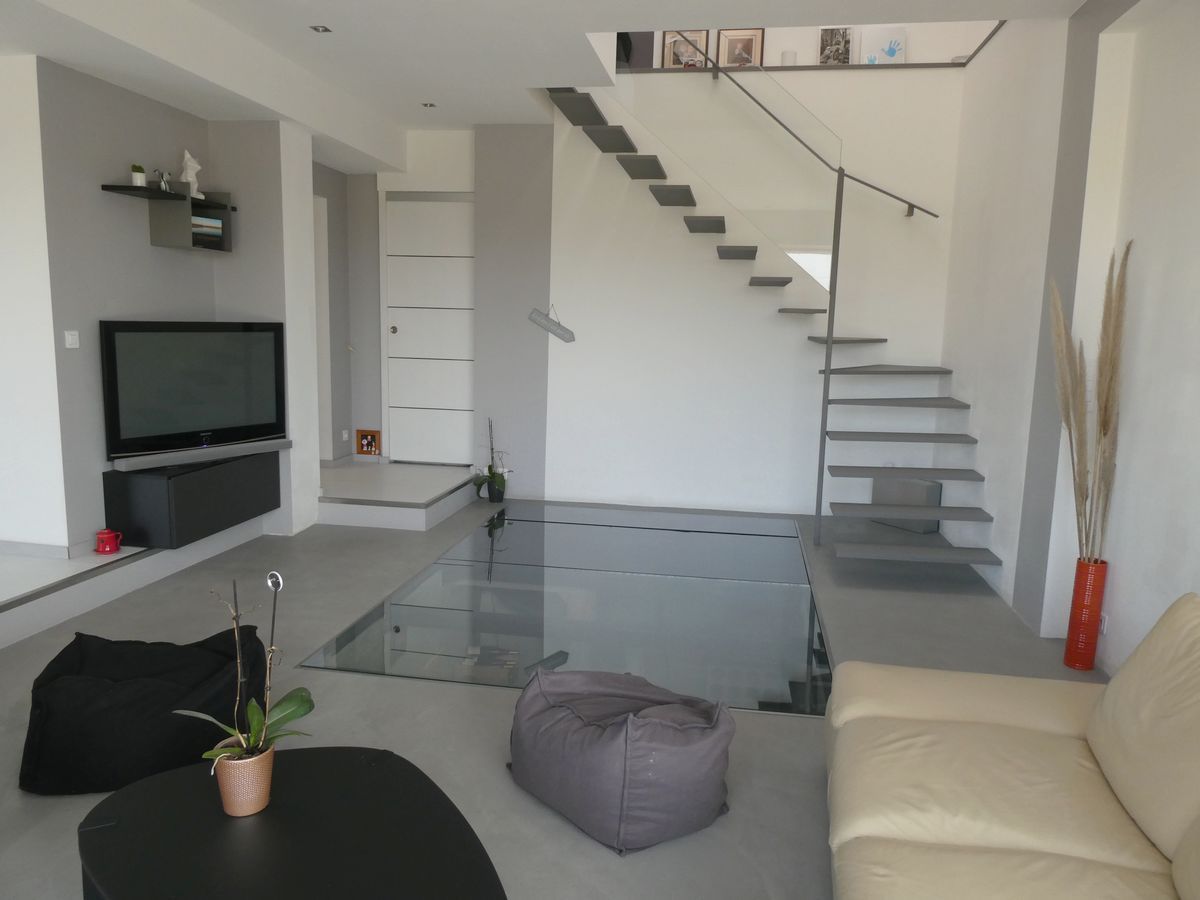
This project involved the installation of a glass floor integrated into the floor of a living room, above a cellar that had been converted by the owner. The structure was designed to be both functional and architectural, allowing light to pass through whilst showcasing the space below.
The floor consists of reflective glass panels, the largest of which measures 2 m × 1.50 m and weighs approximately 200 kg.
Choice of glazing and desired visual effects
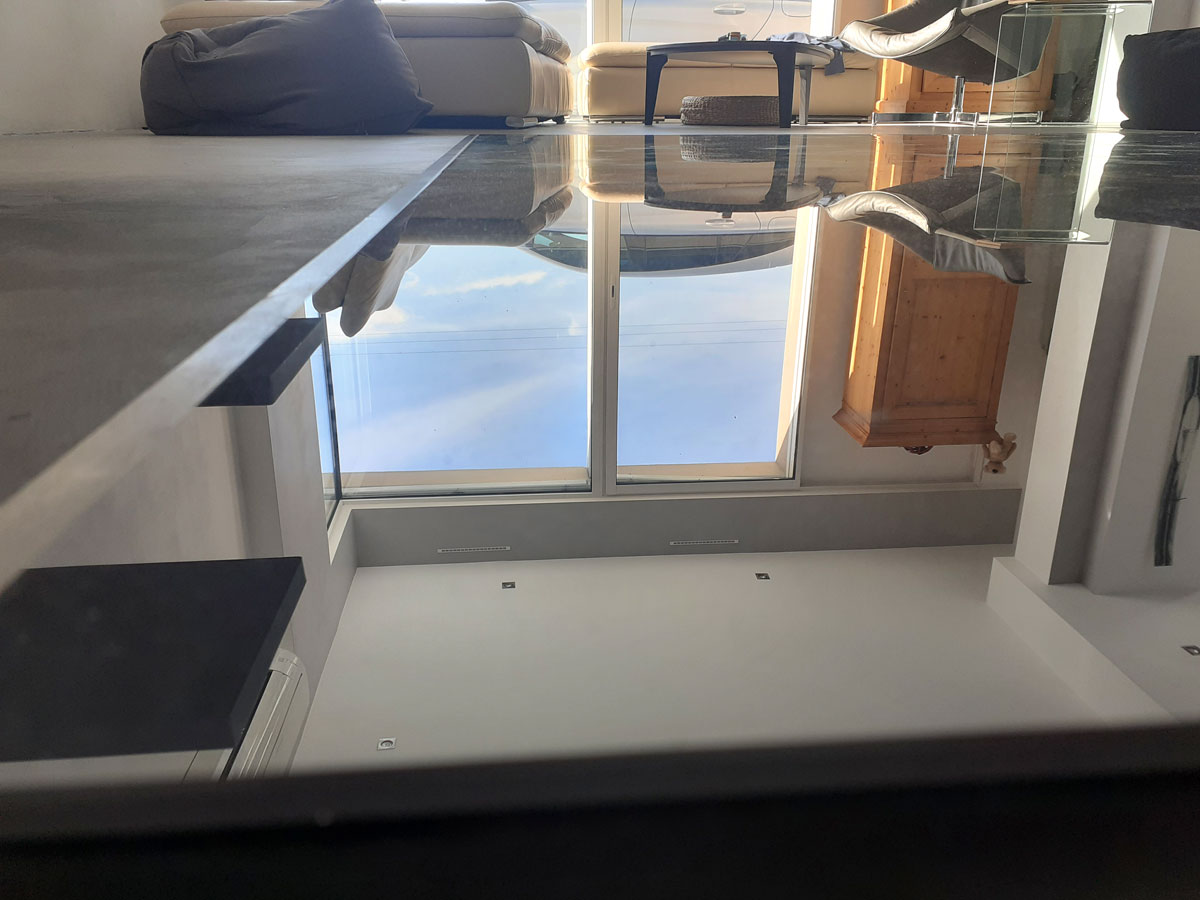
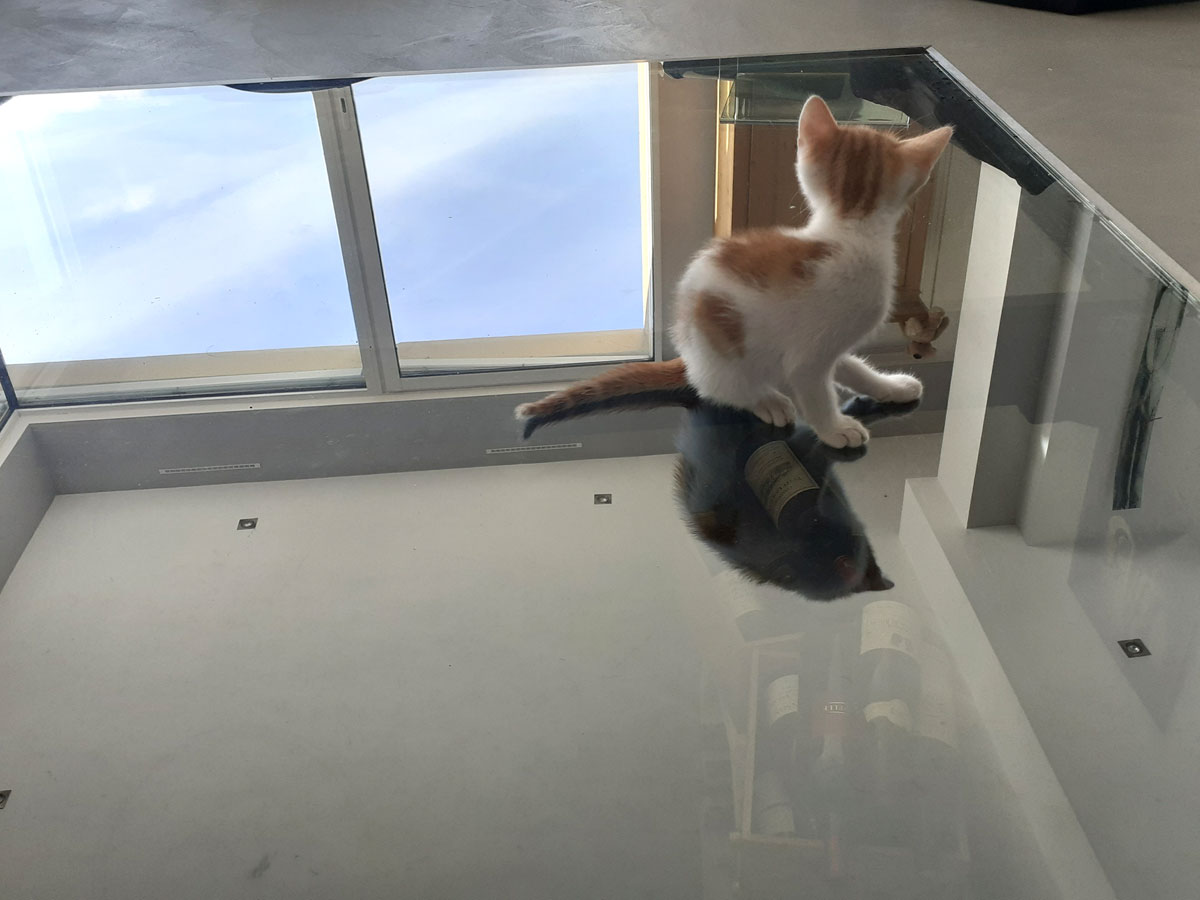
The choice of reflective glazing serves several purposes. Viewed from the living room, the glass partially reflects light, which helps to brighten the room. Viewed from the cellar, when it is lit, the floor becomes a key feature that showcases the space.
This type of glazing also helps to limit the amount of direct light entering the cellar – an important factor for wine preservation – unlike clear glazing, which would allow more light through.
The panels remain transparent, but their optical properties vary depending on the viewing angle and lighting conditions, offering a balance between transparency, reflection and protection.
Composition of the floor and installation requirements. The floor consists of three separate elements: two reflective glass panels and a hatch providing access to the cellar, which is integrated into the whole. Access to the site, situated above a void, required particularly meticulous installation, given the weight of the glass panels and the layout of the premises.
The owner had previously carried out the earthworks to create the cellar, prior to the installation of the glass floor. This forward planning enabled the structure to be integrated precisely into the existing framework.
Structural calculations and safety requirements
As with any glass floor, the design of this structure is based on precise structural calculations, carried out prior to manufacture. The floor was dimensioned for an operational load of 150 kg/m², ensuring that occupants can move about safely under normal conditions.
An accidental point load of 200 kg was also taken into account, applied at the most unfavourable point, generally located at the centre of the slab. These calculations enable the thickness and composition of the laminated glass to be determined, in order to ensure the structural strength and durability of the structure.
The design complies with the technical requirements set out in the CSTB reference documents applicable to glass floors, guaranteeing safe and comfortable use over time.