Roof glazing in Arcachon | Installation on an existing house
Roof skylight installed in Arcachon
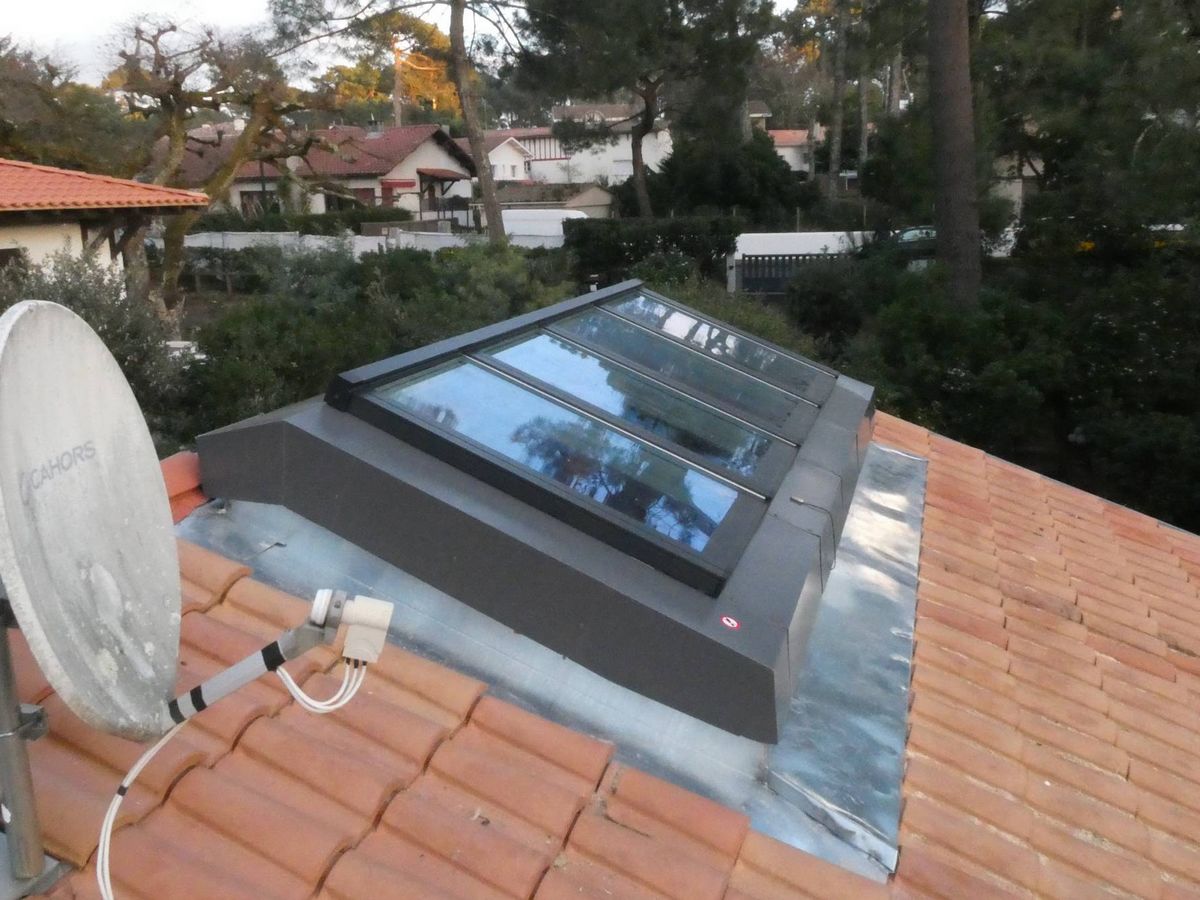
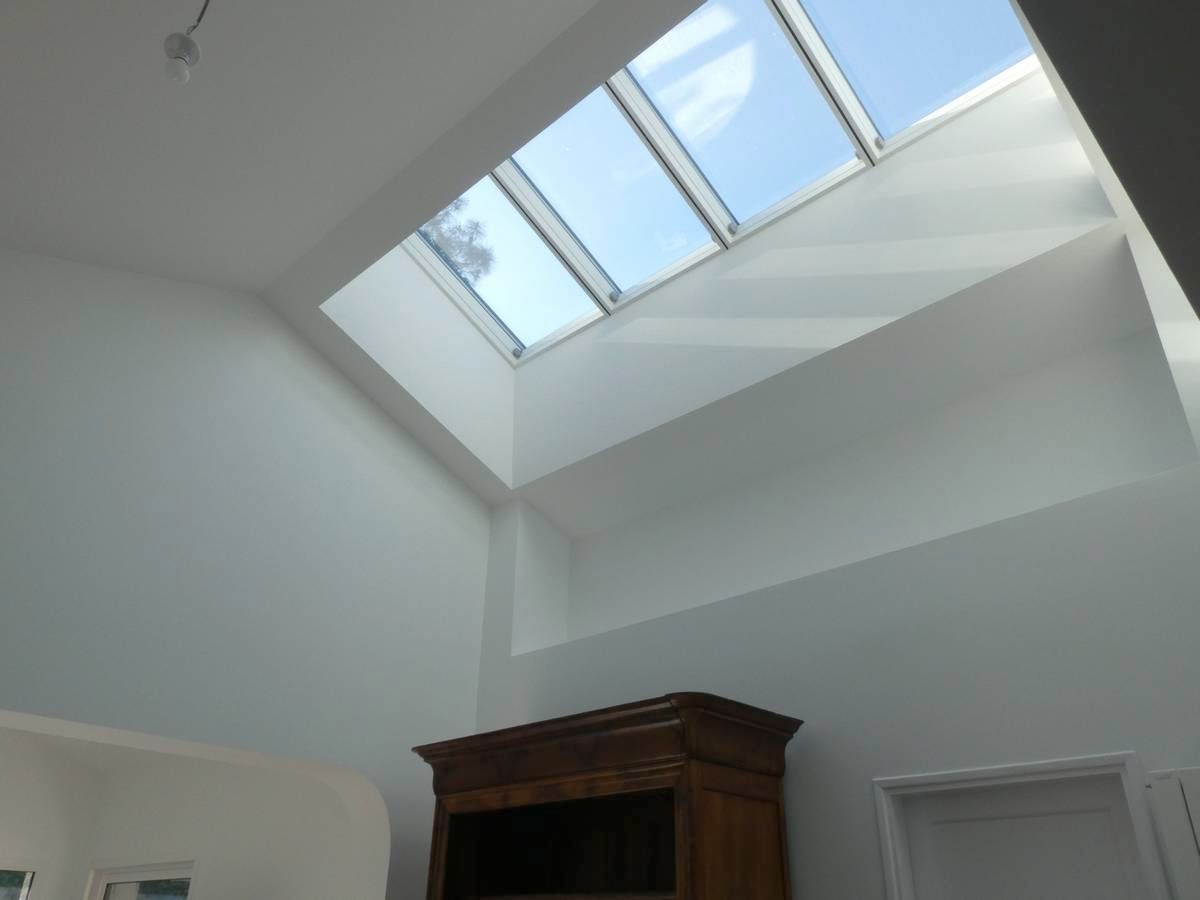
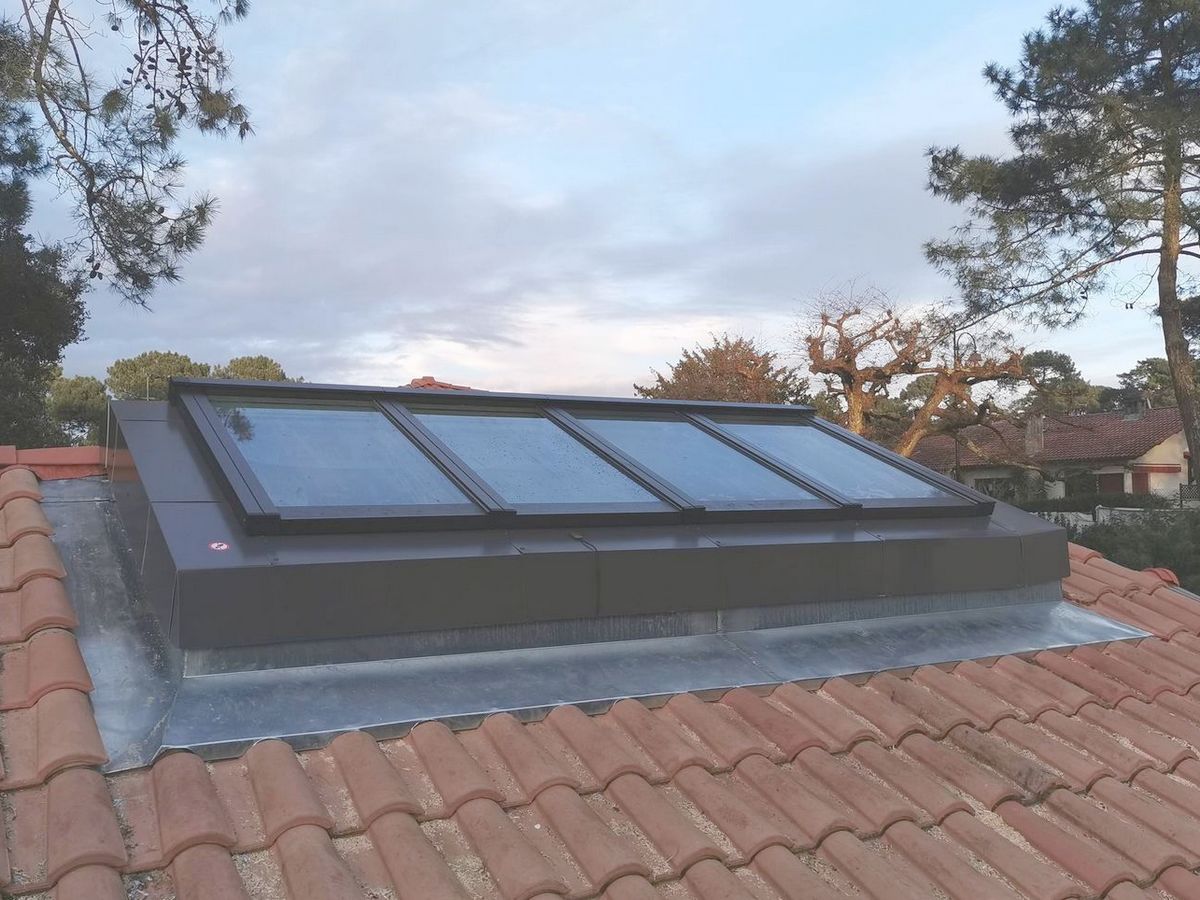
This project involved the installation of an insulated roof skylight on an existing house in Arcachon, near Pereire Beach. The structure was designed to provide natural light all year round in a home that was originally rather dark and inadequately insulated.
The owners, a retired couple, had converted their holiday home into their main residence. A comprehensive renovation project was therefore undertaken, including the installation of a skylight to improve the thermal and visual comfort of the property.
Architectural context and preparation of the structure
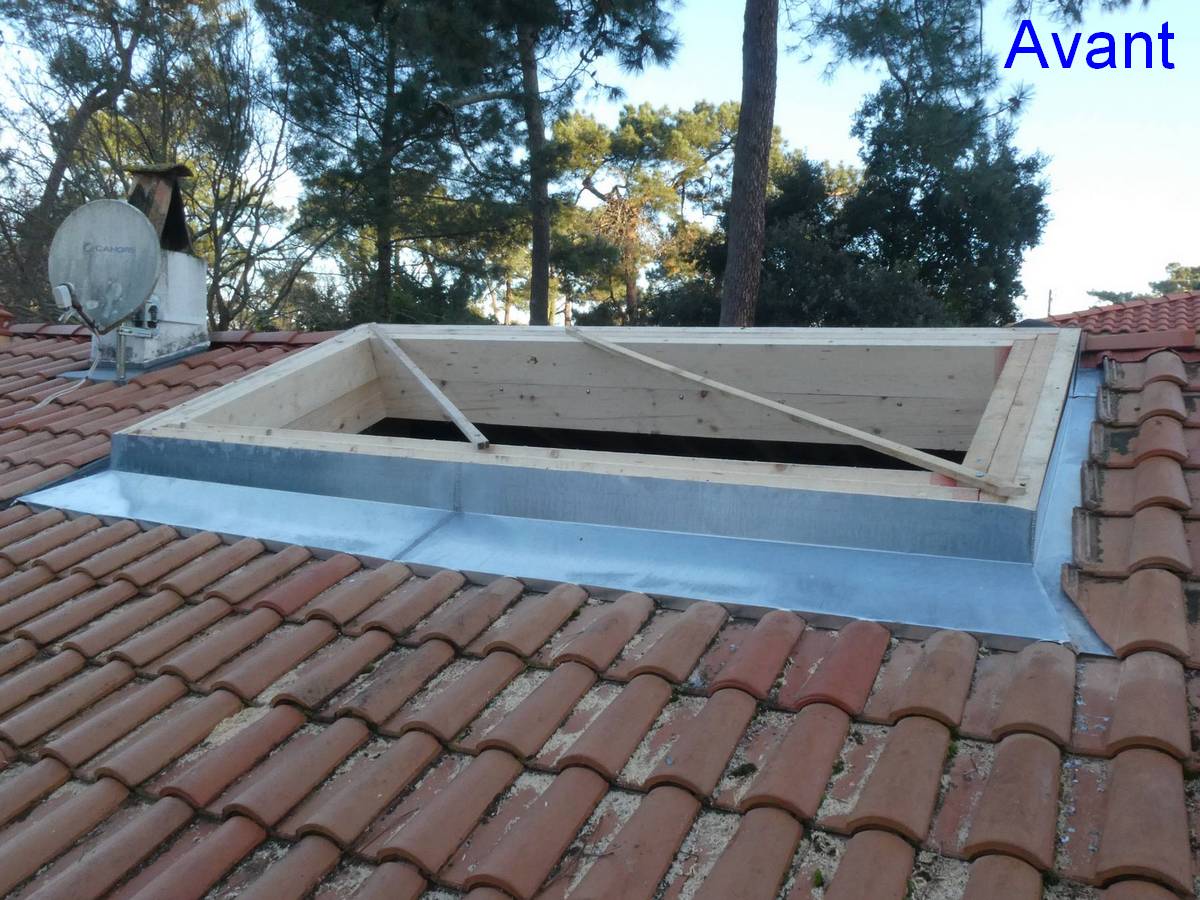
The work focused on the existing part of the house, which had a traditional tiled roof. On the architect’s recommendation, the carpenter removed the necessary roofing elements and modified the timber framework to create a recess suitable for the glass roof.
A specialised timber structure, complemented by a zinc side panel, was installed to support the glazed frames. Structure Transparence then installed the glass roof onto this prepared framework.
Composition of the glass roof and glazing performance
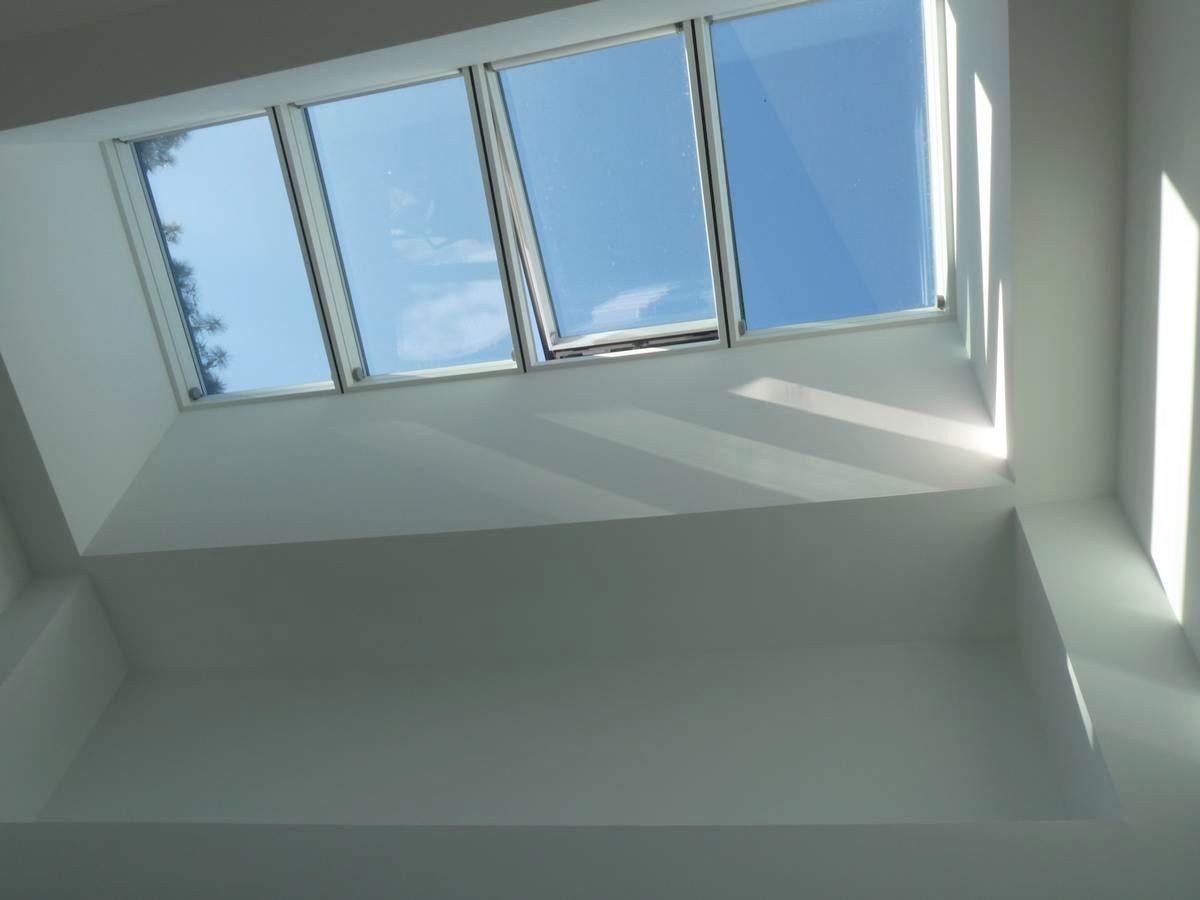
The glass roof comprises four glazed frames, one of which opens, integrated into an insulated double-glazed structure. The glass panes are fitted with a solar control coating, which helps to limit excessive heat gain whilst maintaining high light transmission.
Each pane is fitted with a motorised internal blind, which can be controlled individually or collectively using a touchscreen remote control. This system allows sunlight levels to be precisely adjusted according to the season and intended use.
Ventilation, automation and installation
The opening window frame ensures the renewal of indoor air and is fitted with a rain sensor, which triggers automatic closure in the event of inclement weather. Wind sensors can also be integrated depending on the configuration.
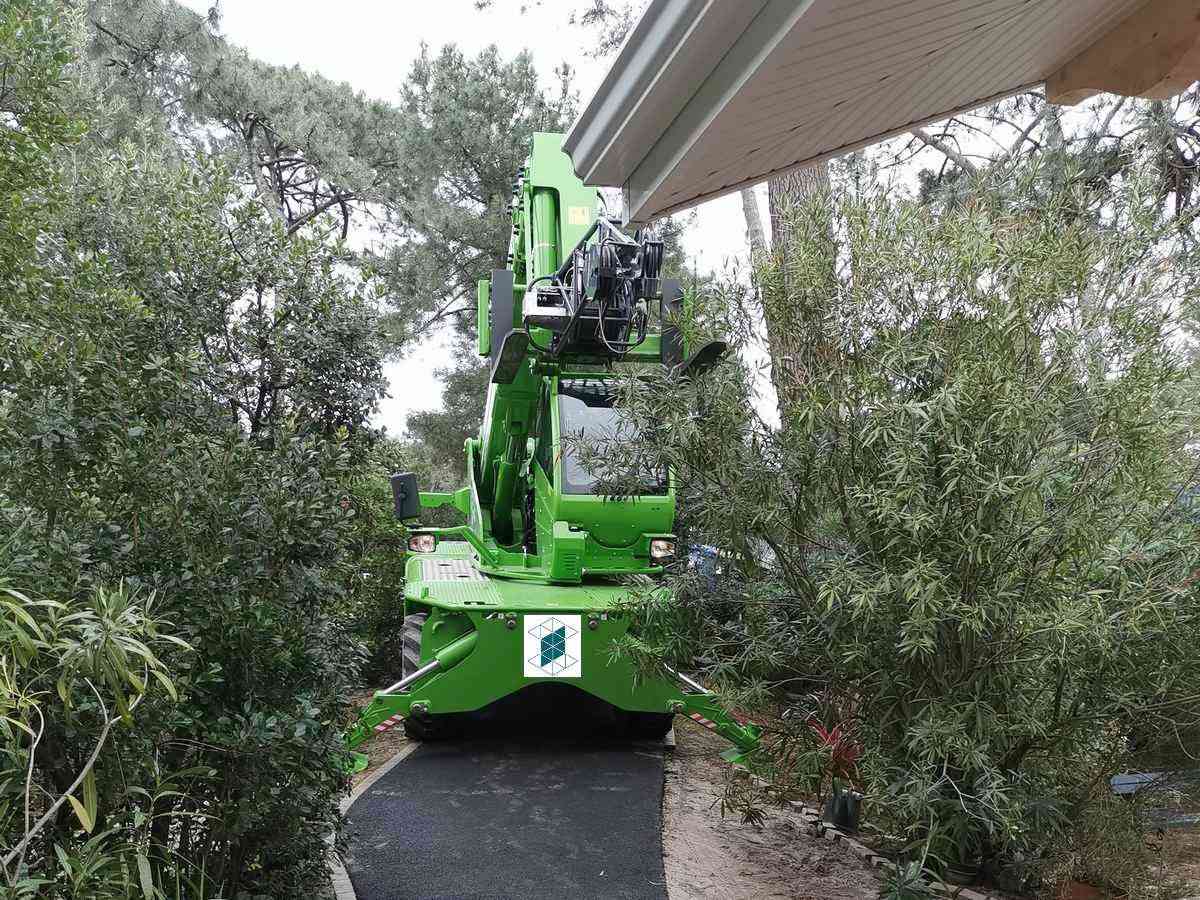
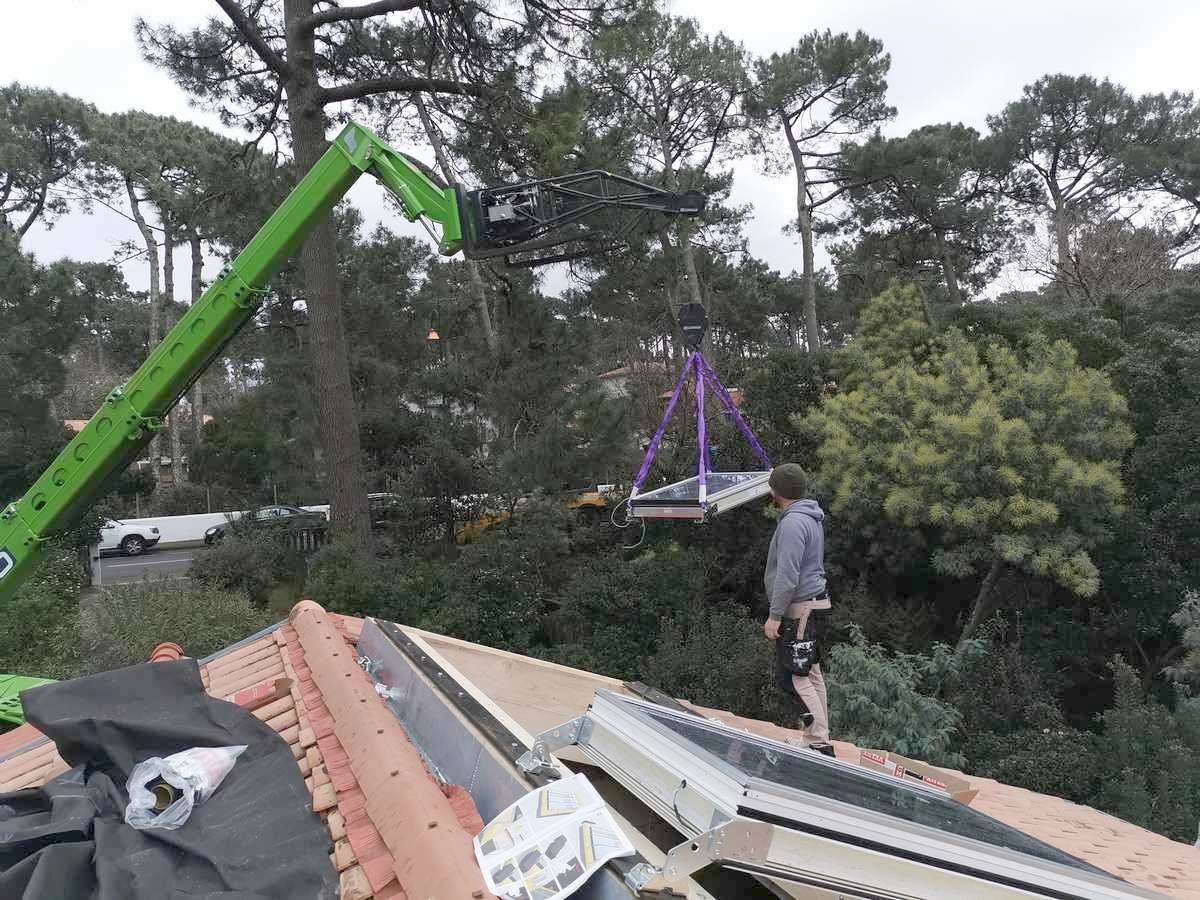
The glazing units, each weighing around 80 kilograms, were installed using a crane due to their size and the site’s access constraints. Access for the lifting equipment was complicated by a narrow ramp, requiring the crane to be positioned as close as possible to the house.
This roof skylight provides an effective solution for letting in light, improving thermal comfort and modernising an existing house, whilst respecting the structural and architectural constraints of the building.